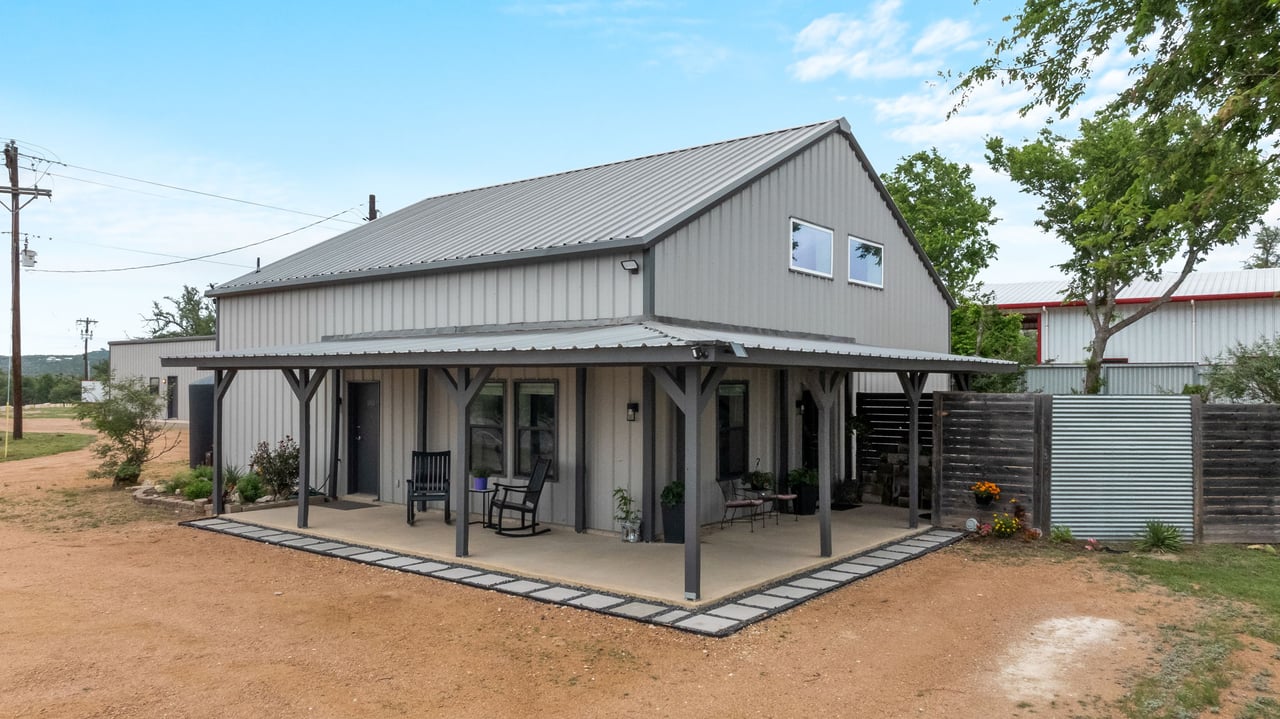
Gray metal-sided home with a covered porch, rocking chairs, and a metal roof.
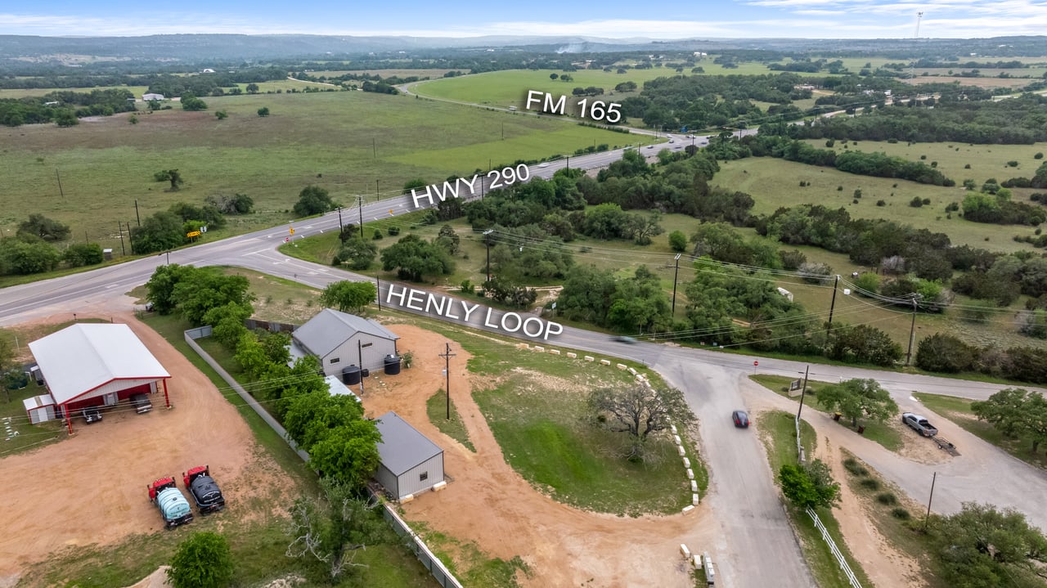
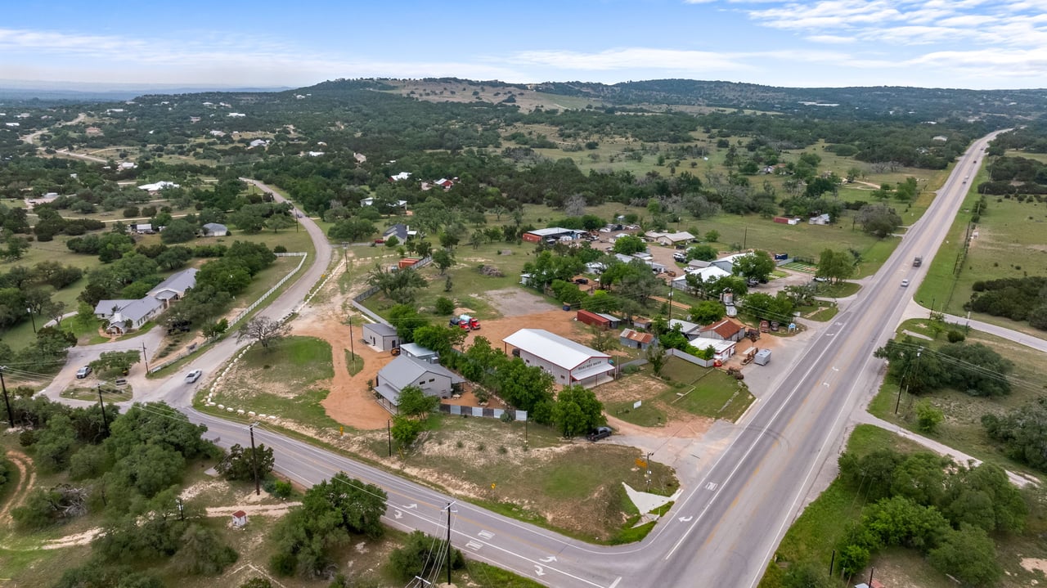
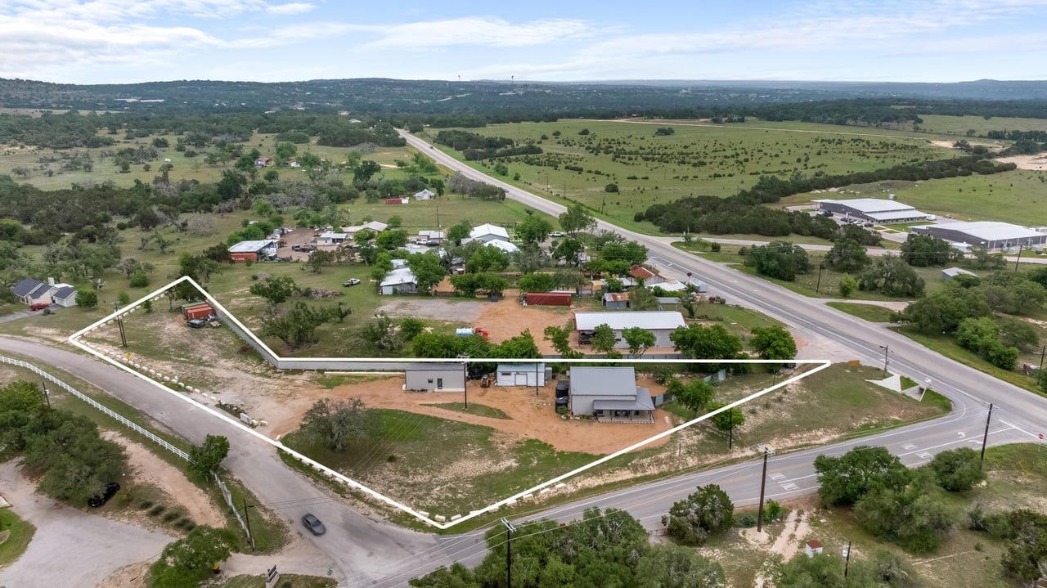
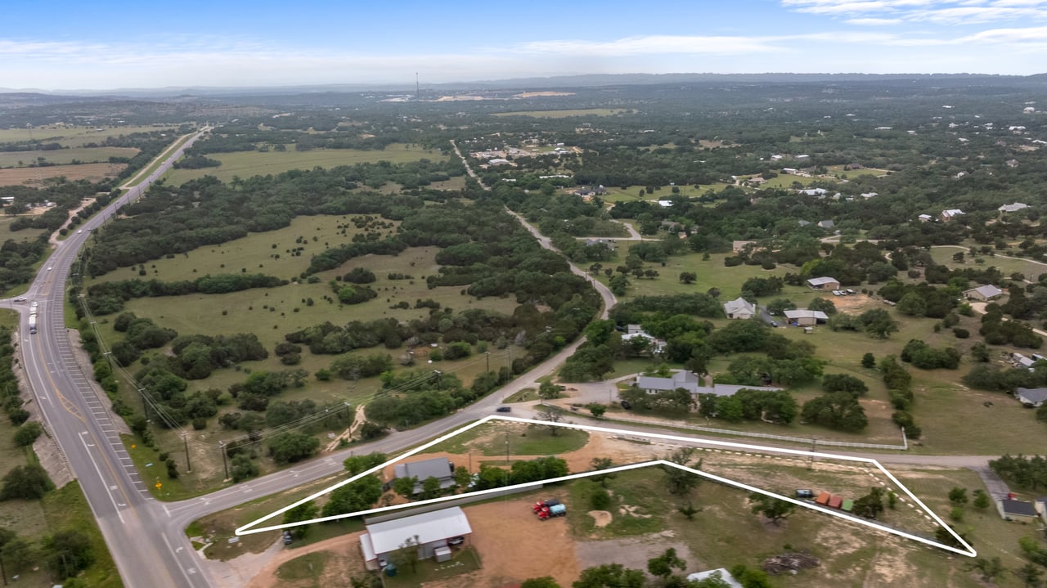
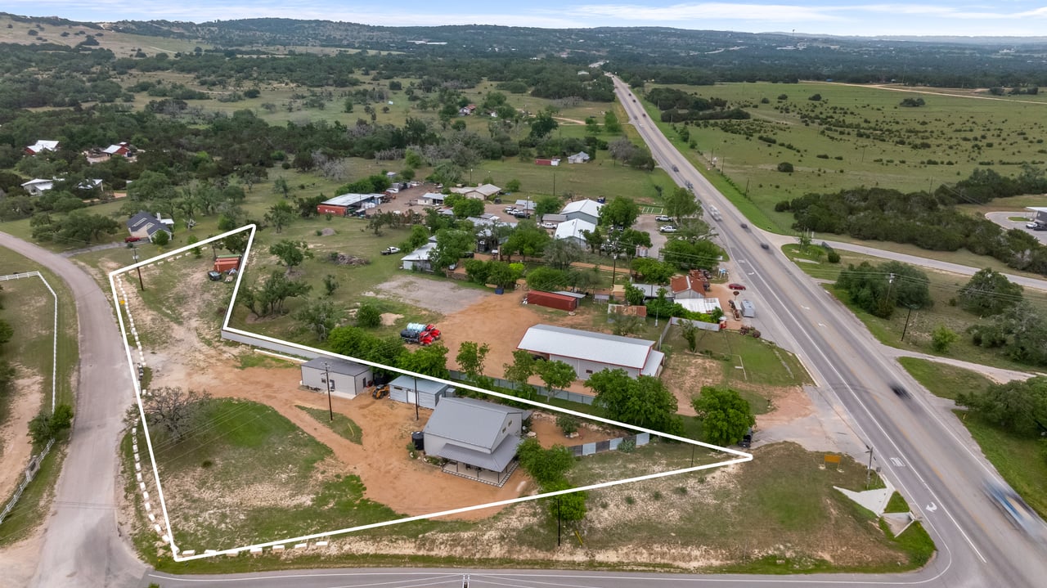
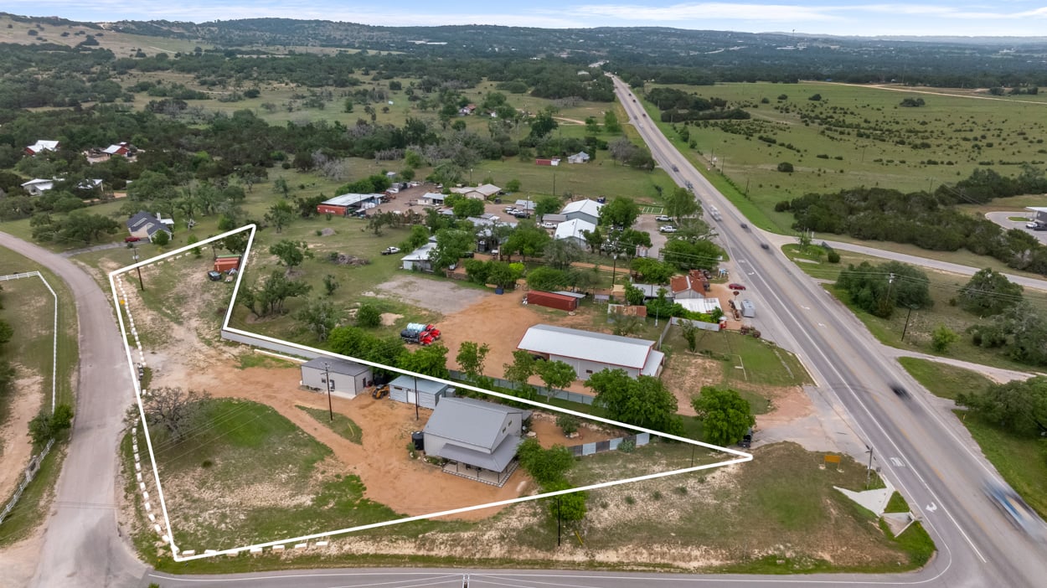
Aerial view of rural property with metal outbuildings at the Henly Loop, Highway 290, and FM 165 intersection.
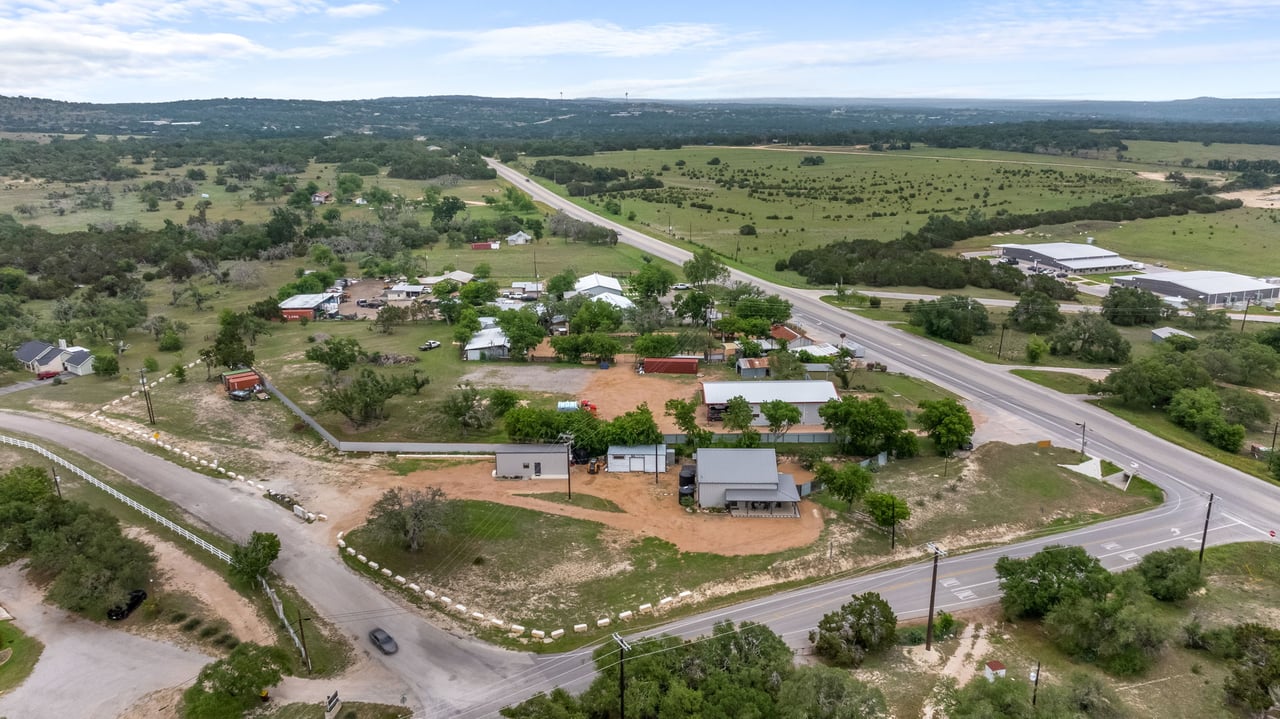
Aerial view of a mixed-use property with multiple buildings beside a rural highway.
Aerial view of buildings and open land at a rural intersection beside a highway.
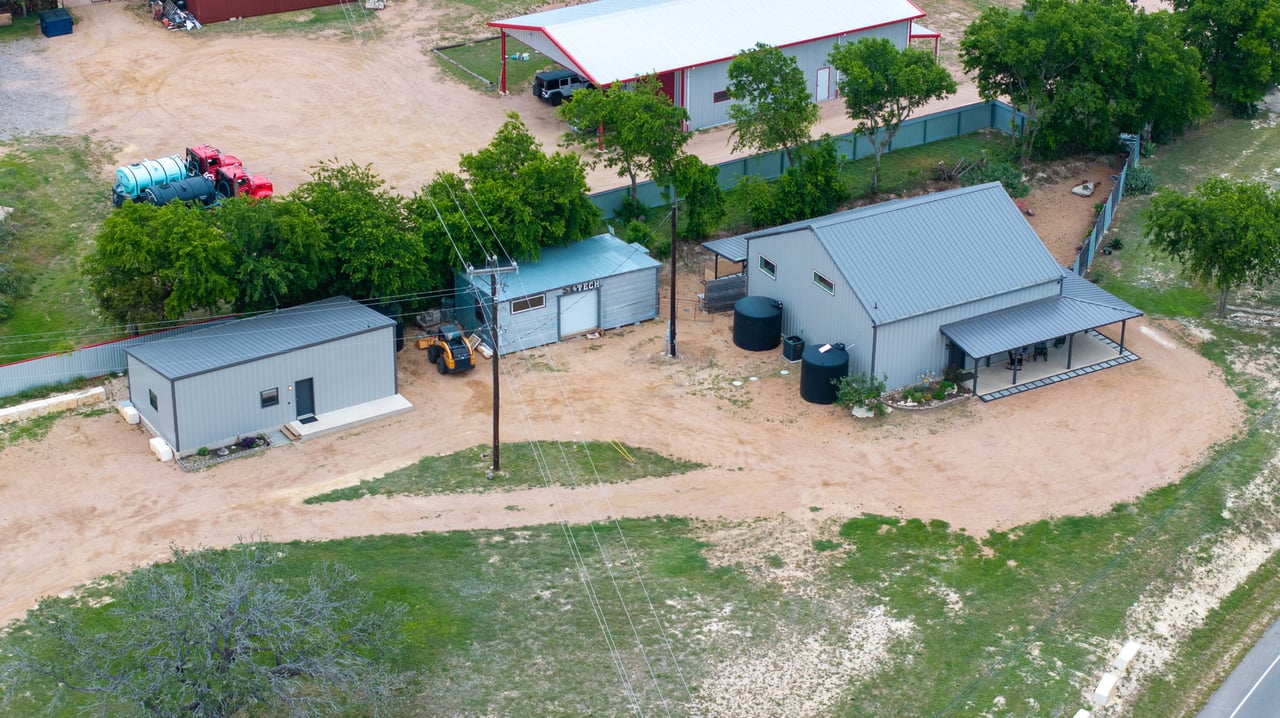
Aerial view of several metal buildings on a rural property, with dirt driveways and parked trucks.
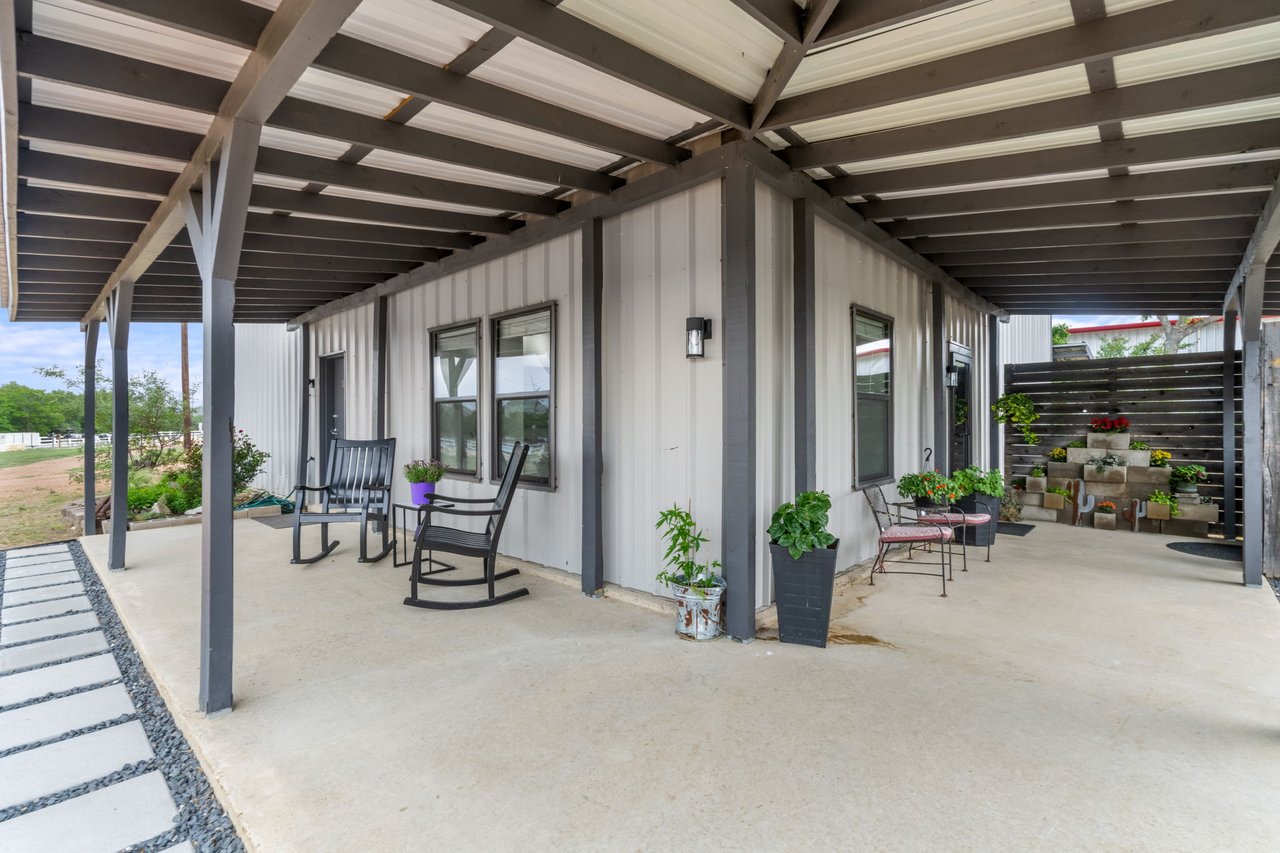
Covered patio with black rocking chairs, dark roof beams, and potted plants.
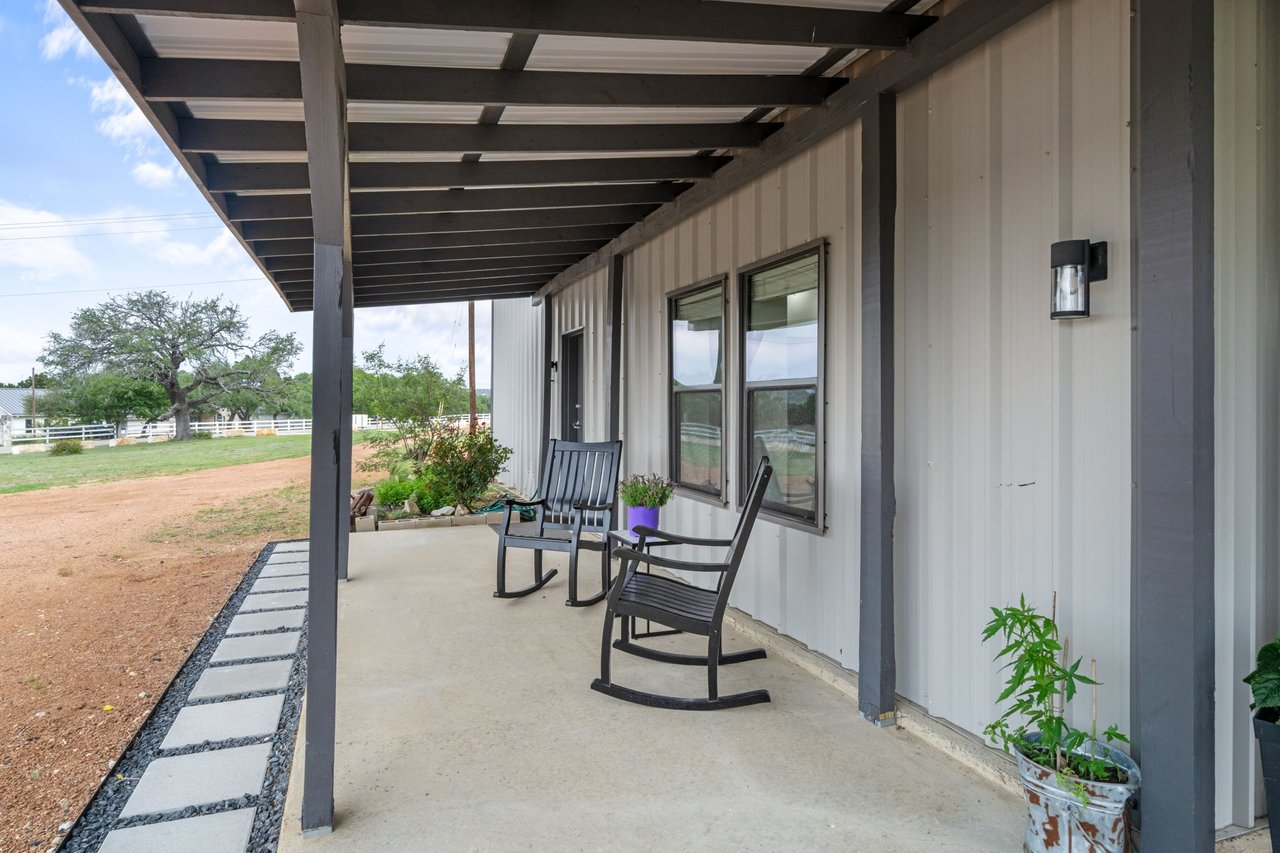
Covered porch with two black rocking chairs, dark beams, and a view of the yard.
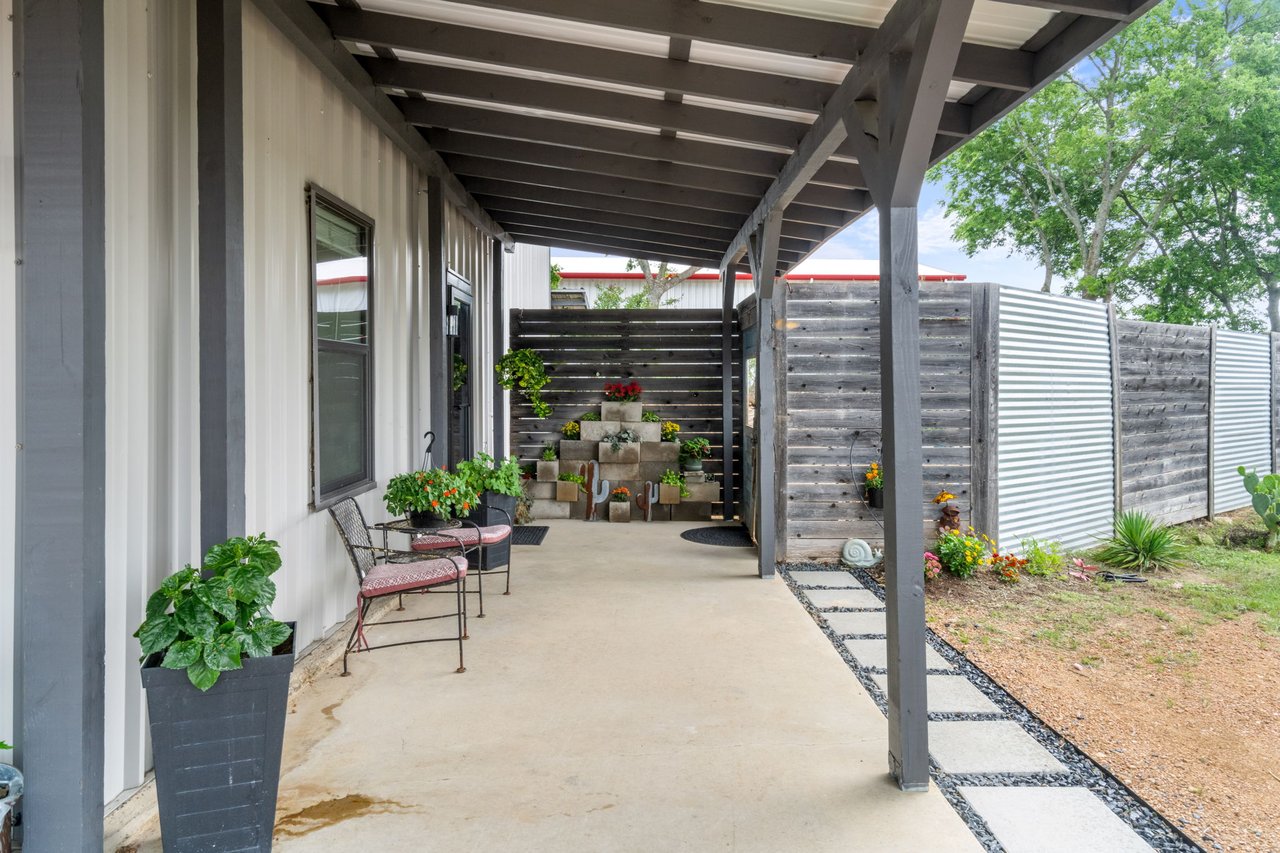
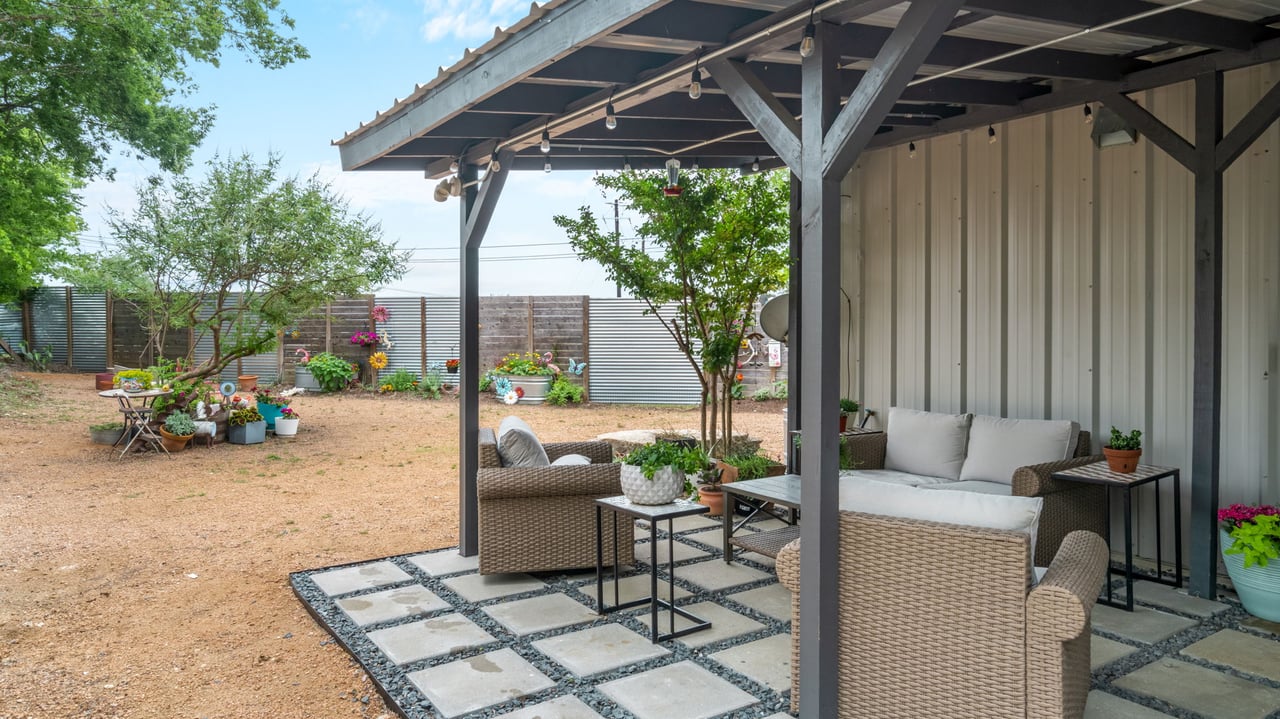
Covered patio with dark timber beams, seating, potted flowers, and a fenced garden edge.
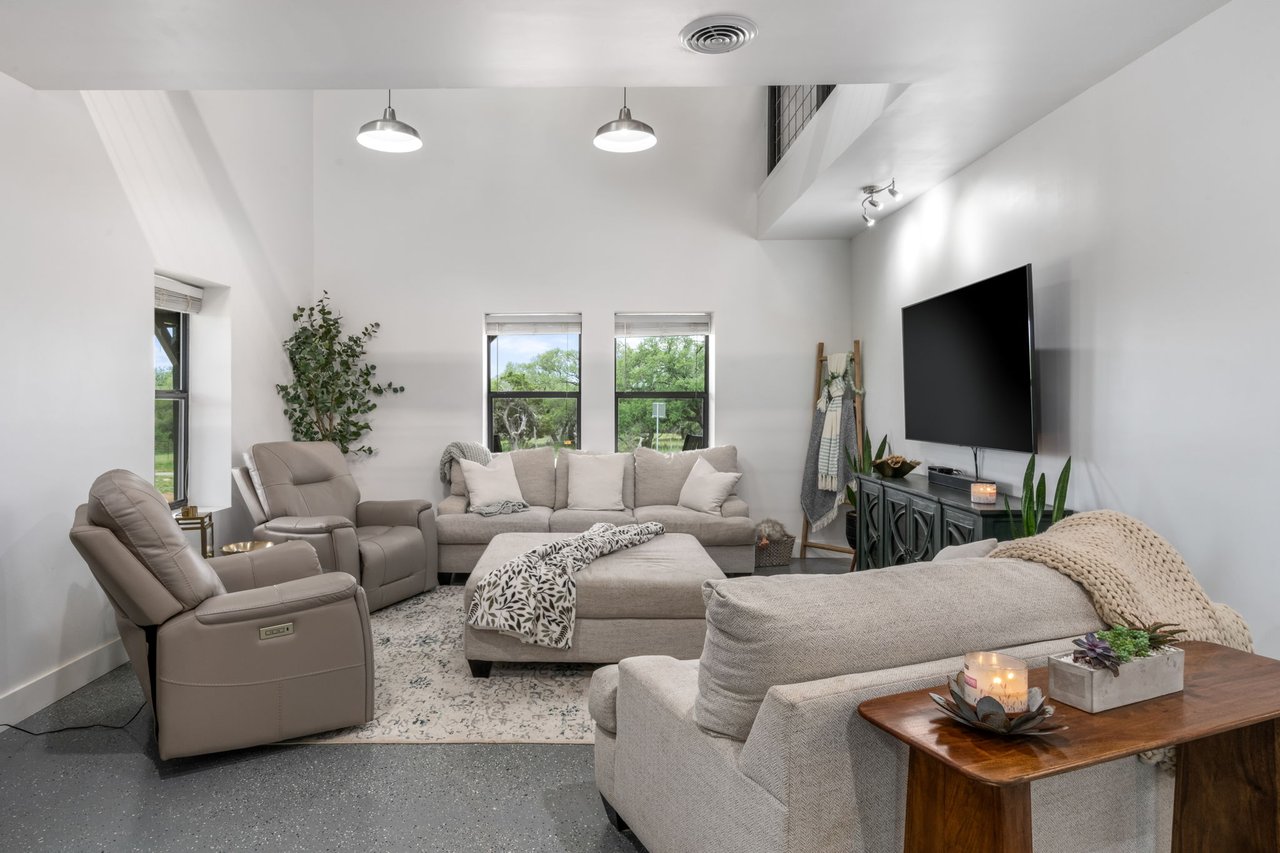
Furnished living room with a high ceiling, gray seating, and windows overlooking trees.
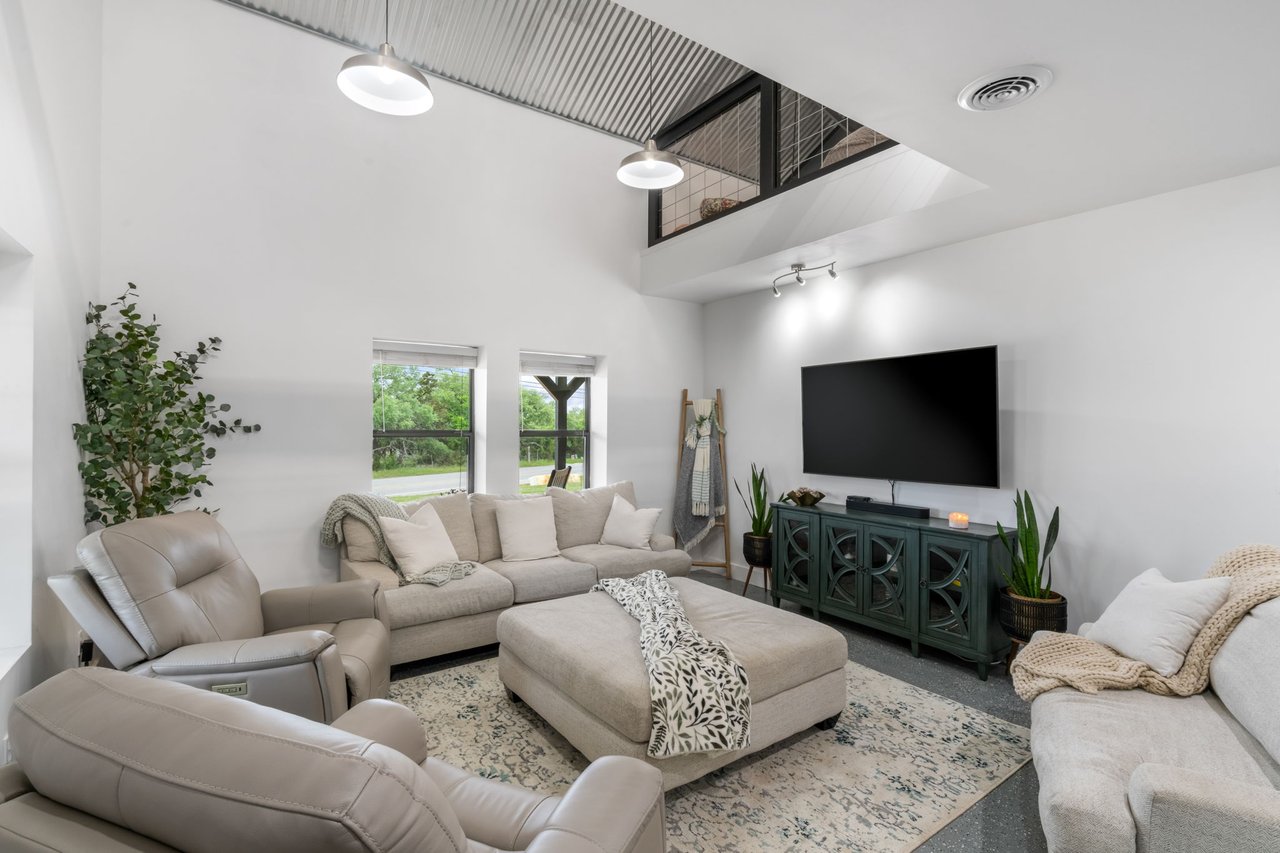
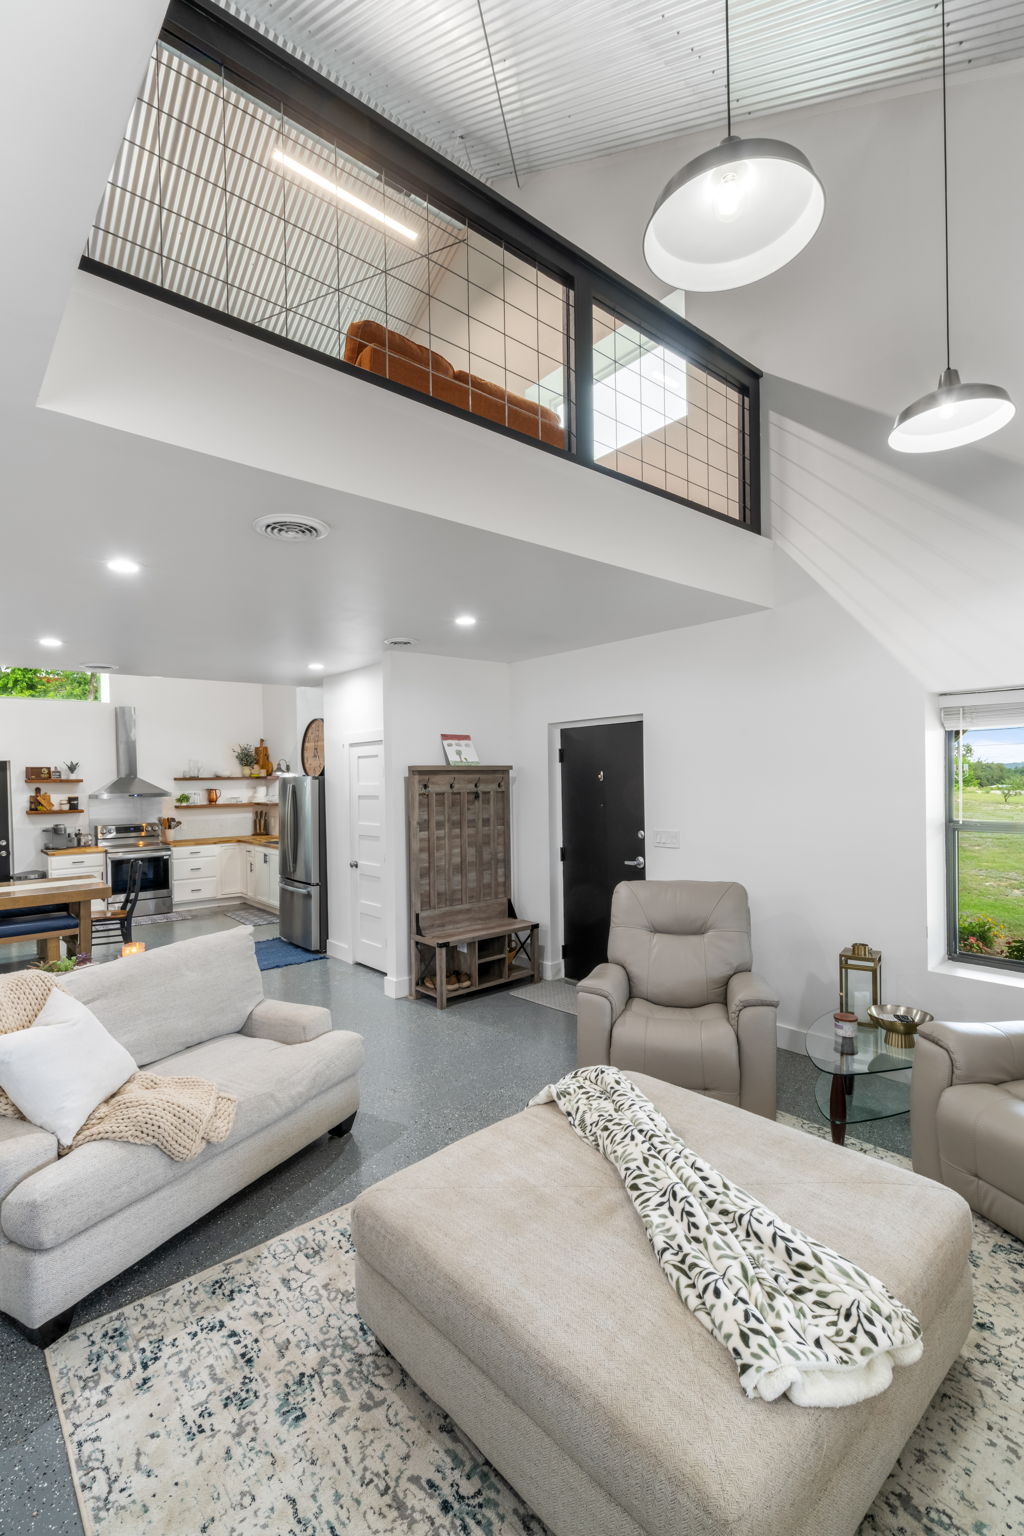
Living room with vaulted ceiling, open loft railing, sectional sofa, and television.
Open-plan living room and kitchen with a high ceiling, loft, pale seating, and large window.
Open-plan living room and kitchen with a mezzanine loft, black grid railing, and light-colored furnishings.
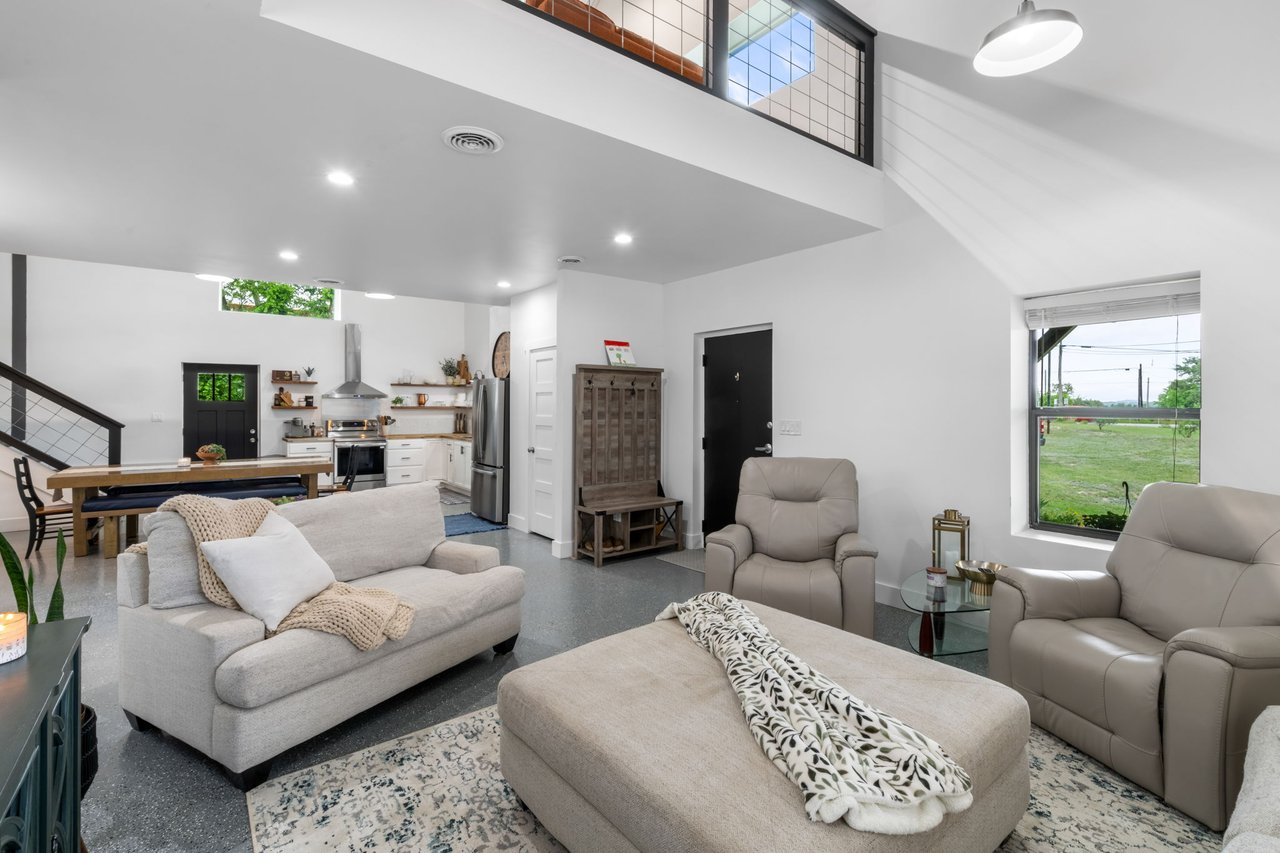
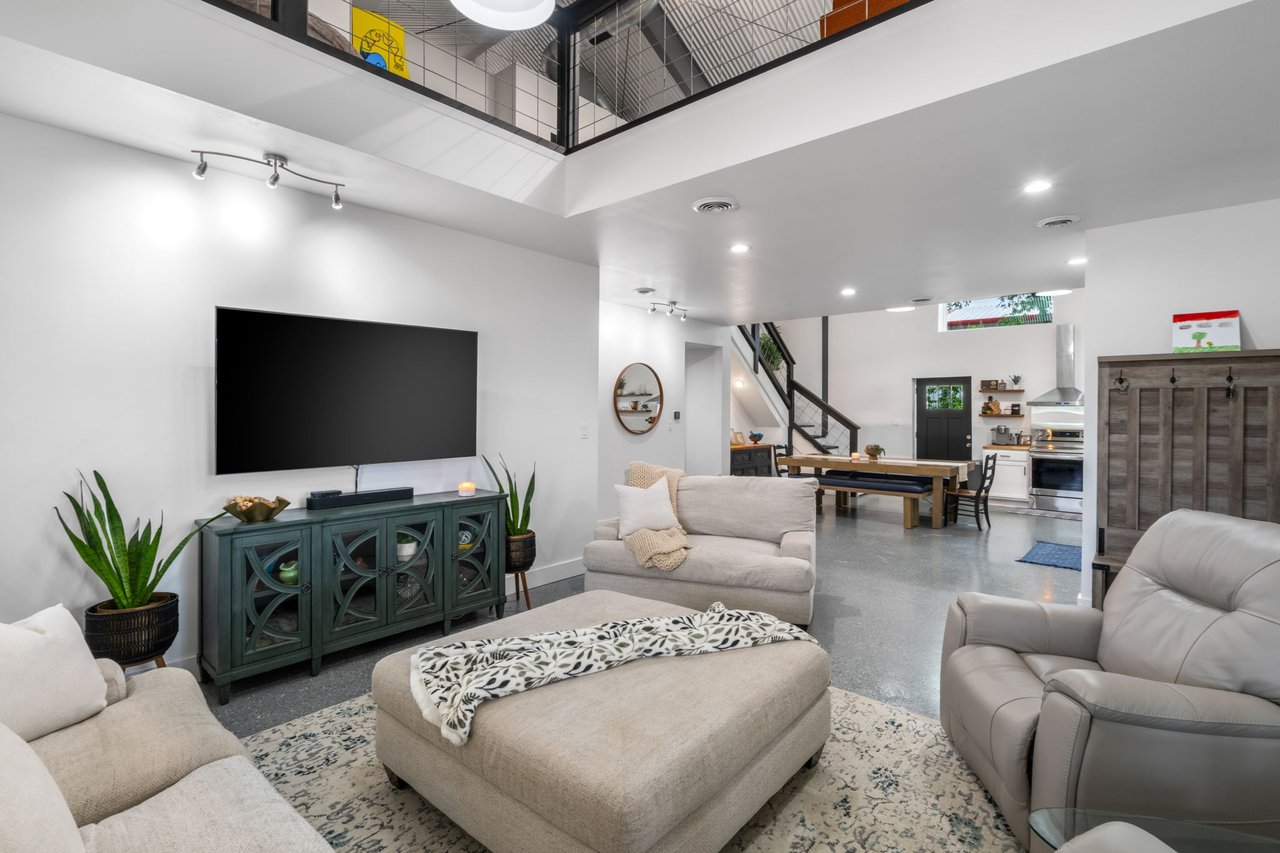
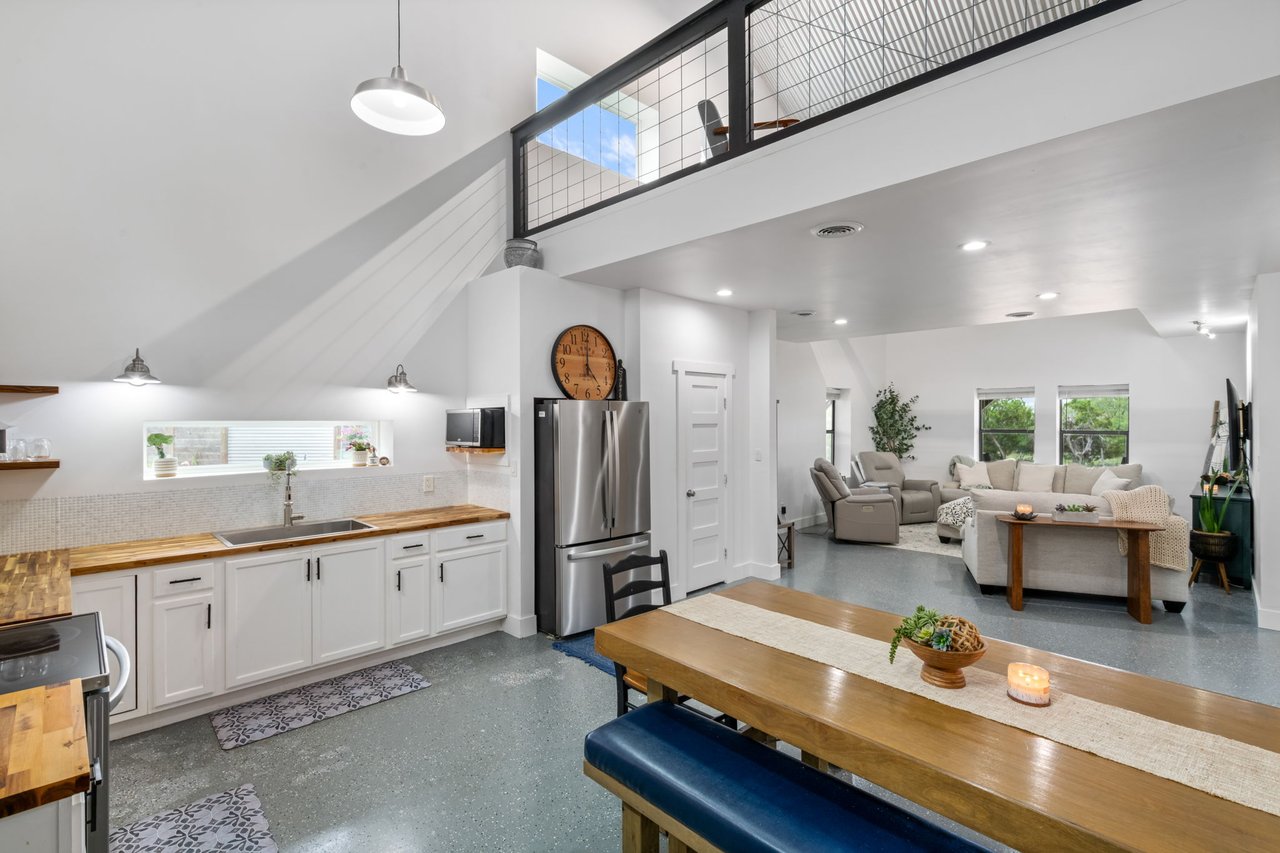
Open-plan living room with pale sofas, a wall-mounted television, and a mezzanine overlooking the dining area and kitchen.
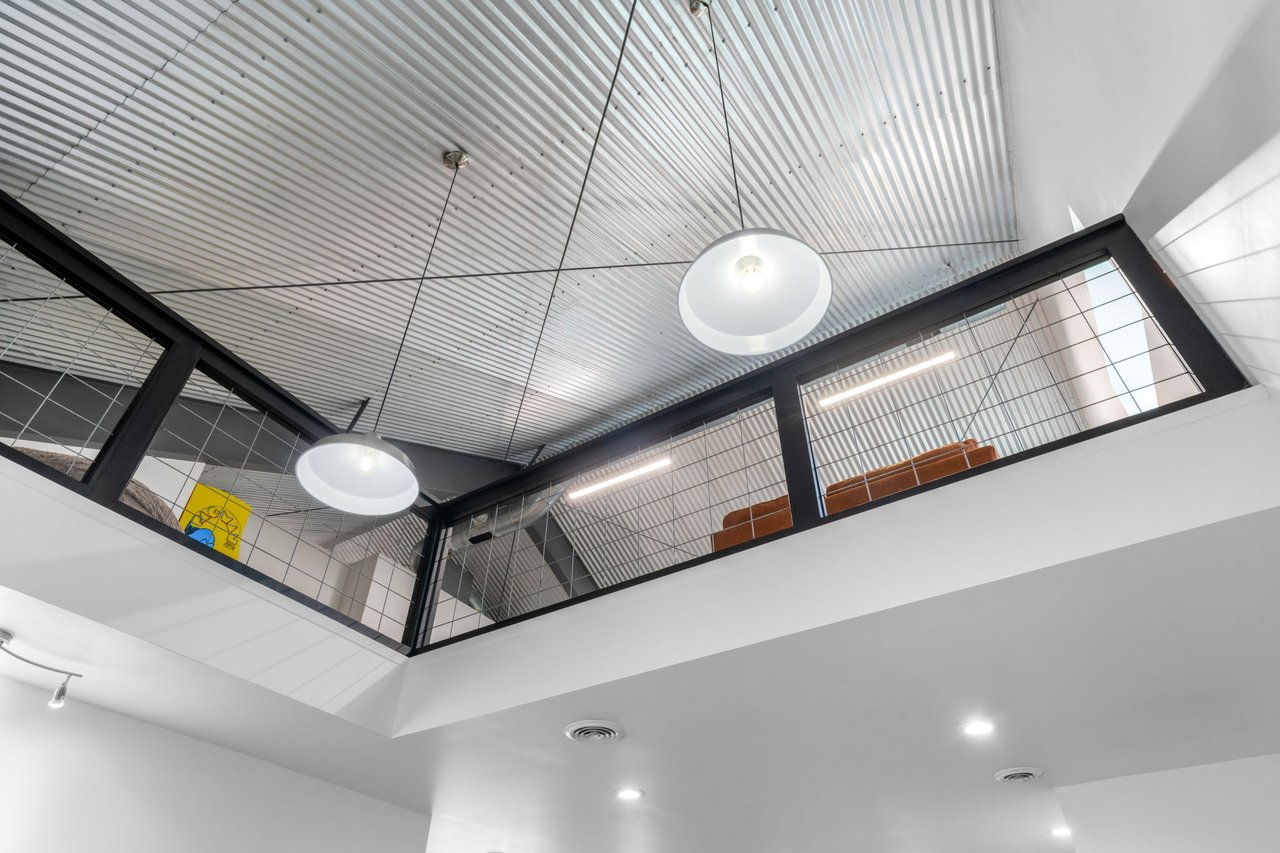
Modern interior with a glass-railed mezzanine, corrugated metal ceiling, and pendant lights.
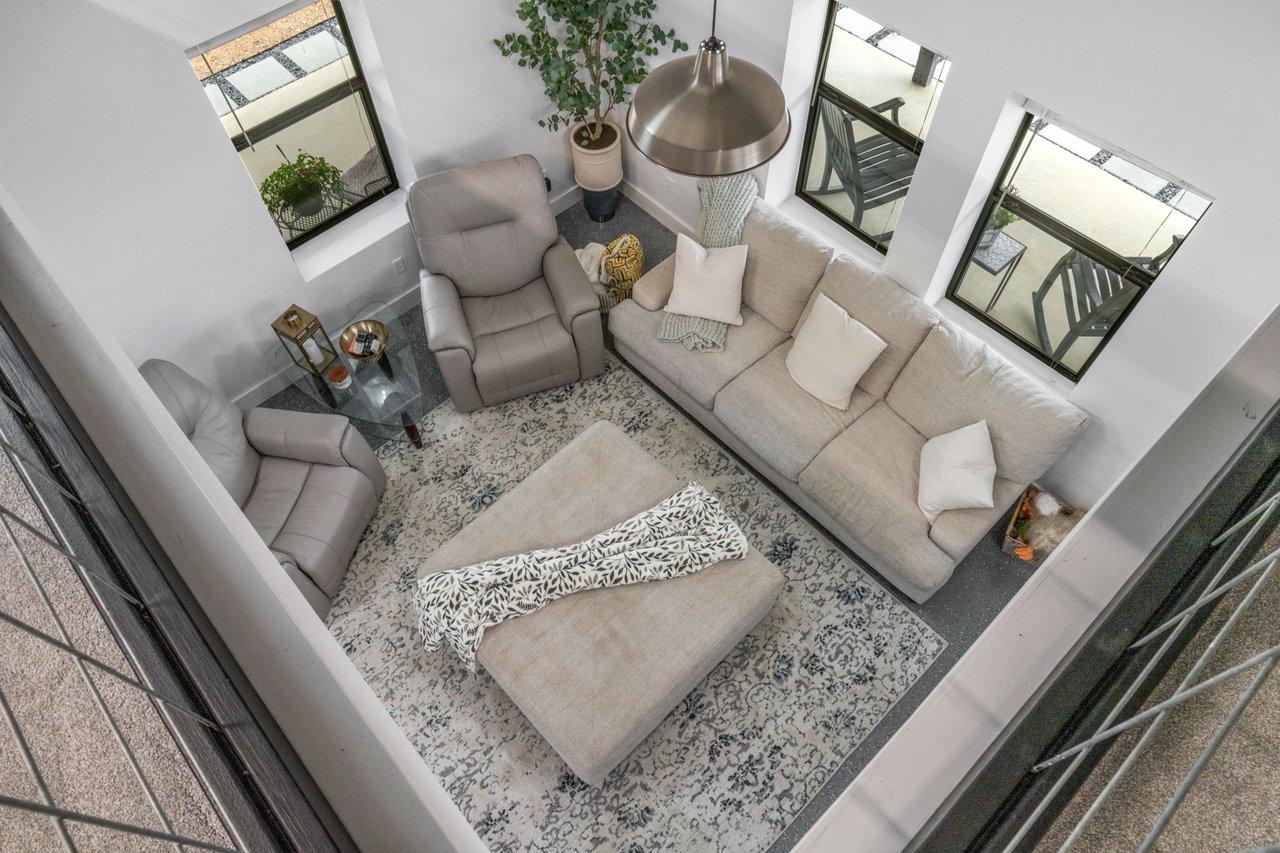
Living room with a pale sectional, recliners, patterned rug, and windows overlooking a patio.
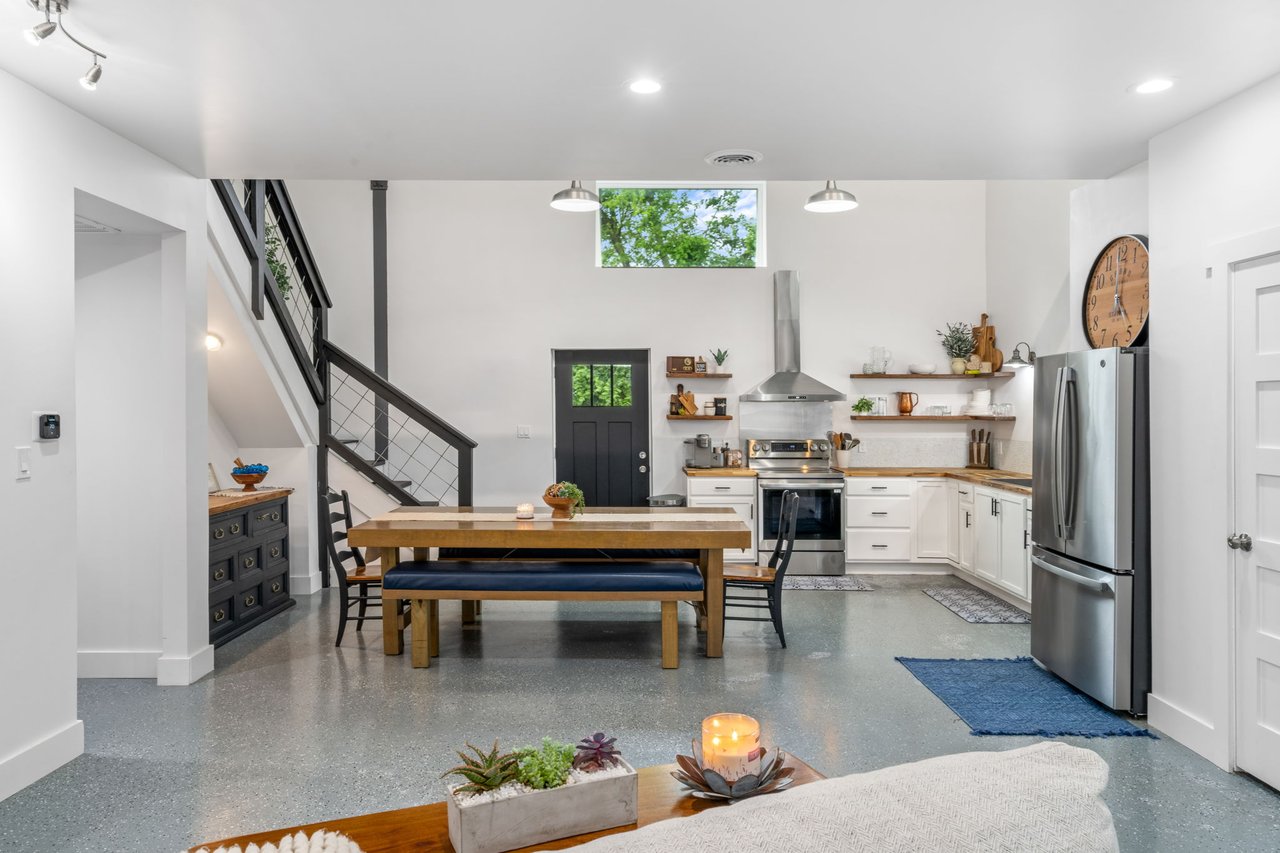
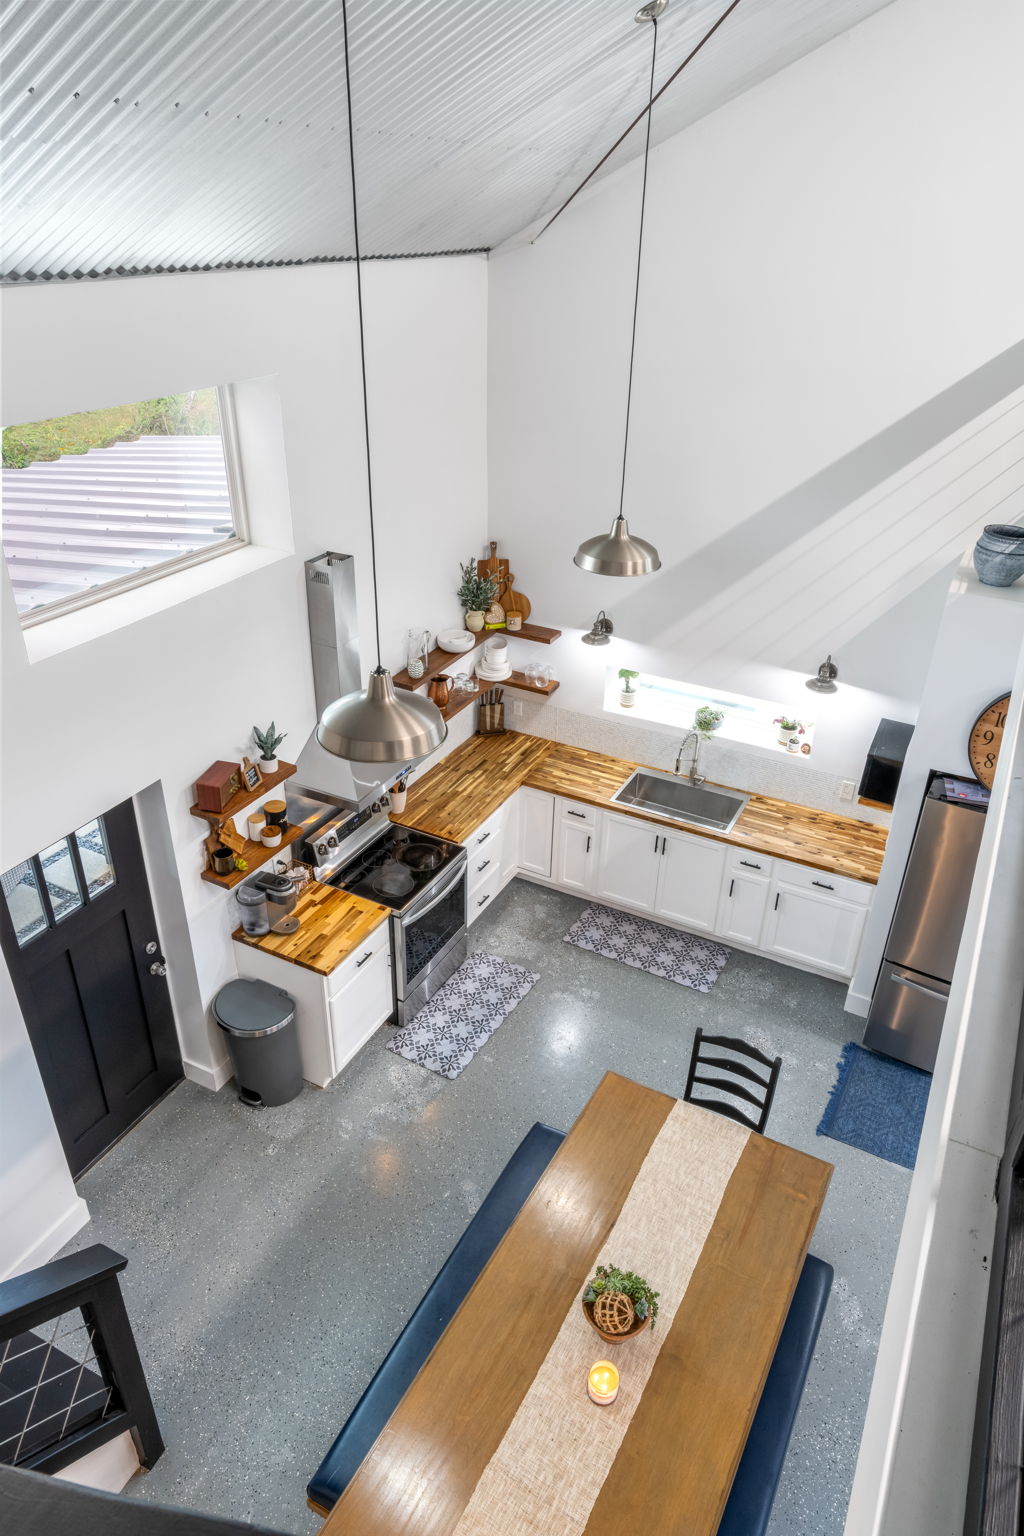
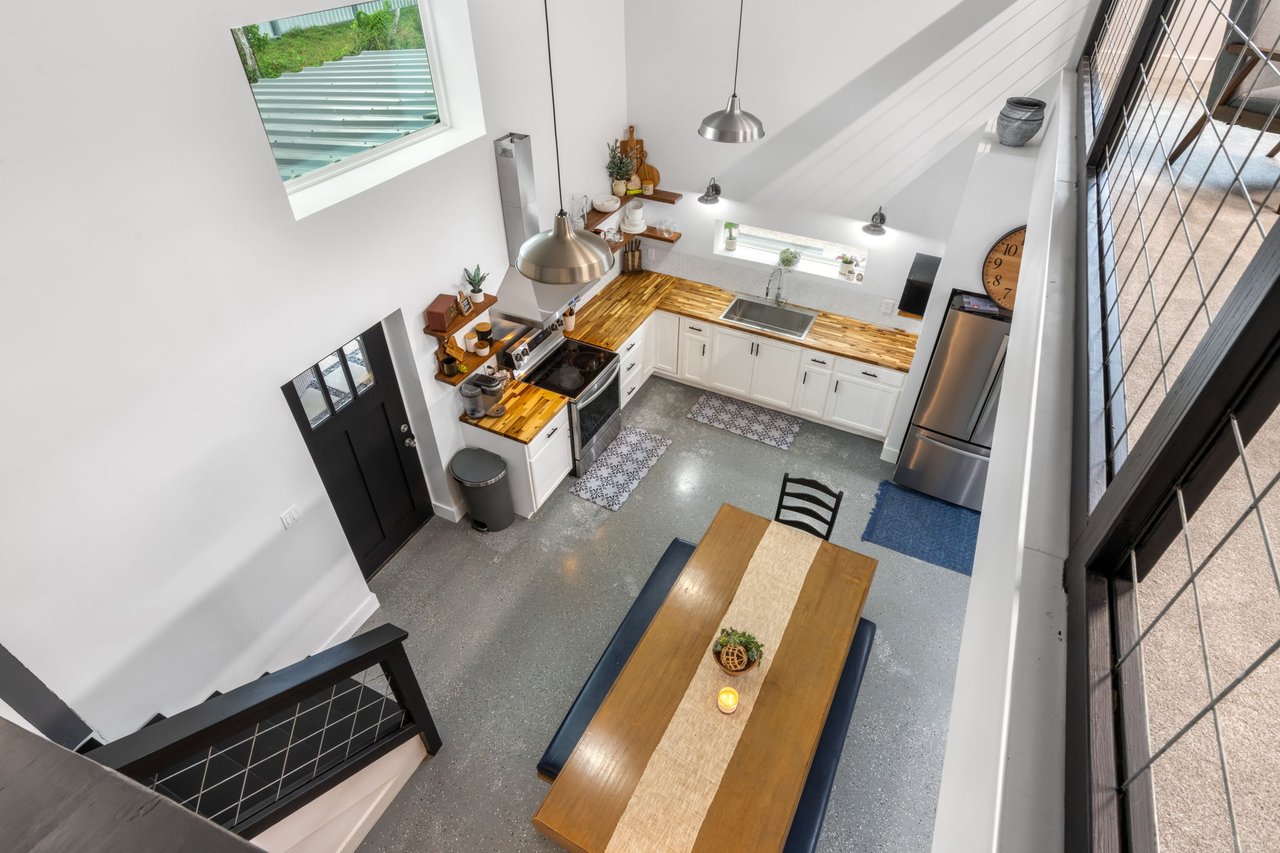
Open-plan kitchen with white cabinets, stainless steel appliances, and a large wooden dining table.
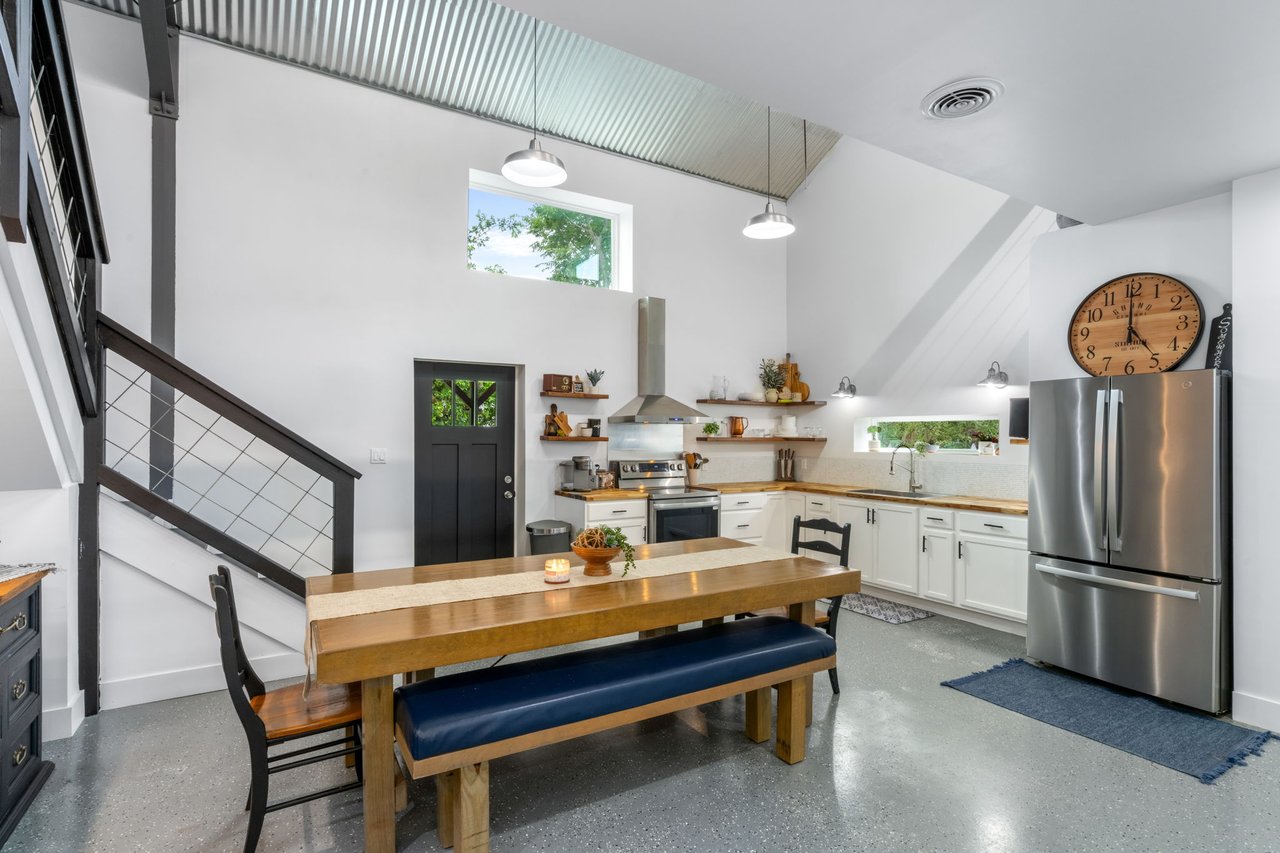
Kitchen and dining area with a high corrugated ceiling, wood table, and black staircase.
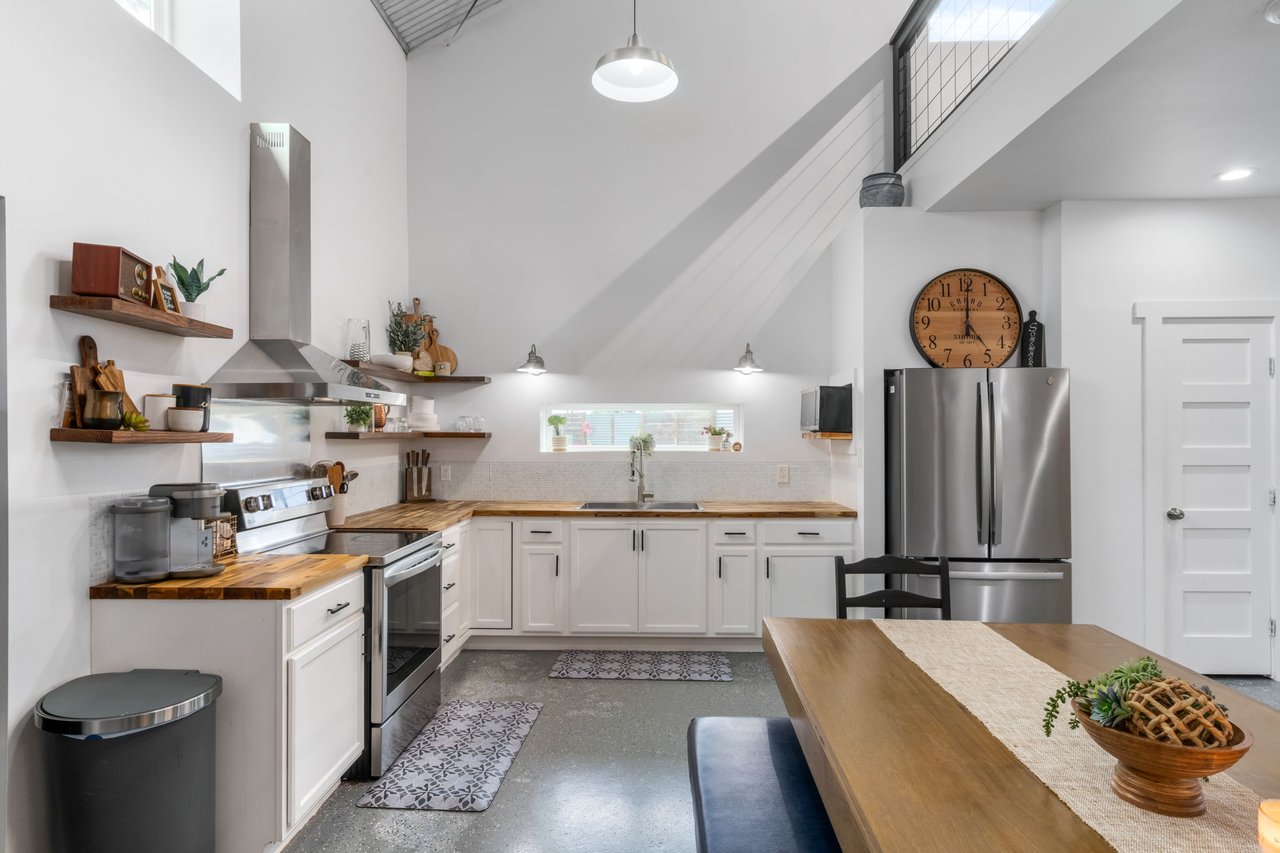
Kitchen with white cabinets, stainless steel appliances, wood counters, and a high vaulted ceiling.
Open-plan kitchen and living area with butcher-block counters, stainless appliances, and a loft railing.
Open-plan living and dining area with polished concrete floors, a large wood table, and a black-railed staircase.
Open kitchen and dining area with butcher-block counters, white cabinets, and a high metal ceiling.
Open kitchen with butcher-block counters, white cabinets, stainless appliances, and a wood dining table.
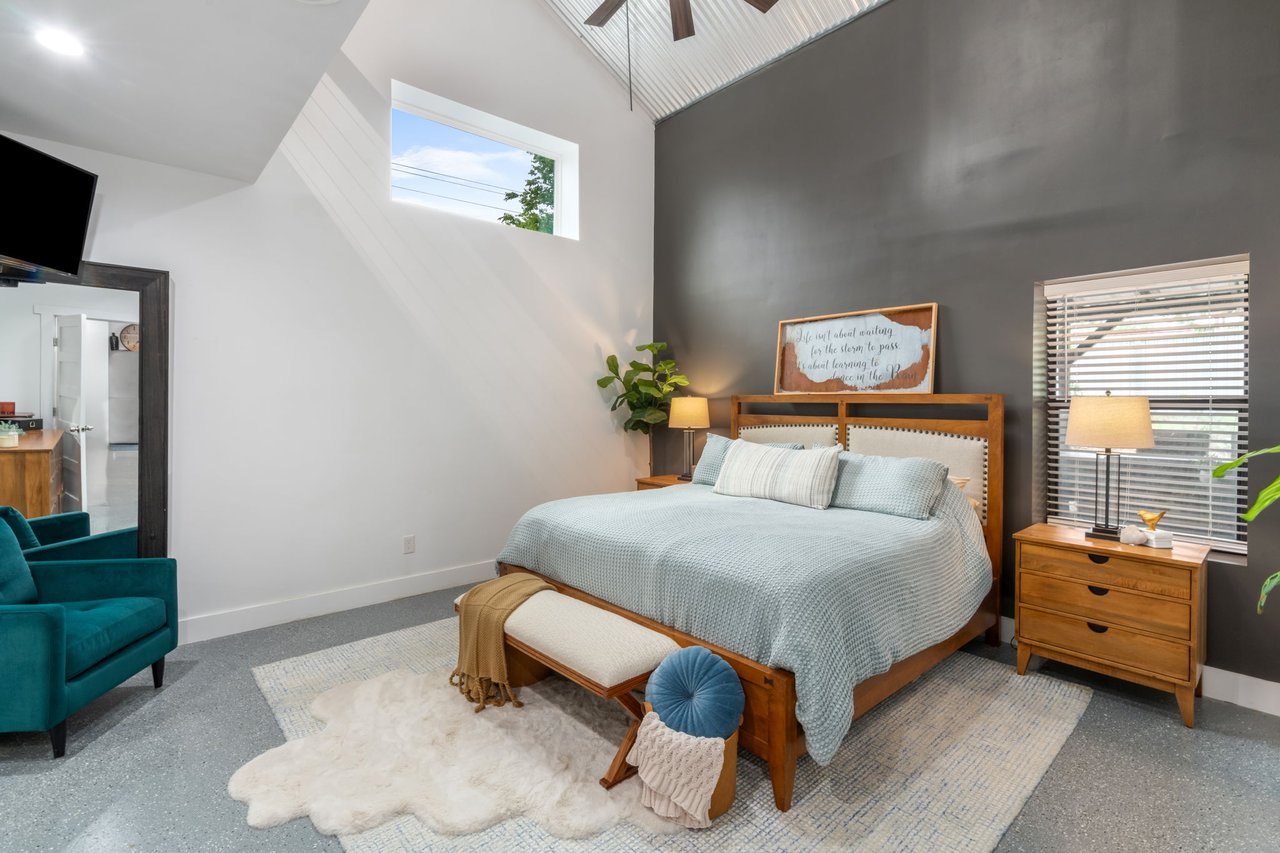
Bedroom with pale blue bedding, a wooden bed, vaulted ceiling, and teal armchair.
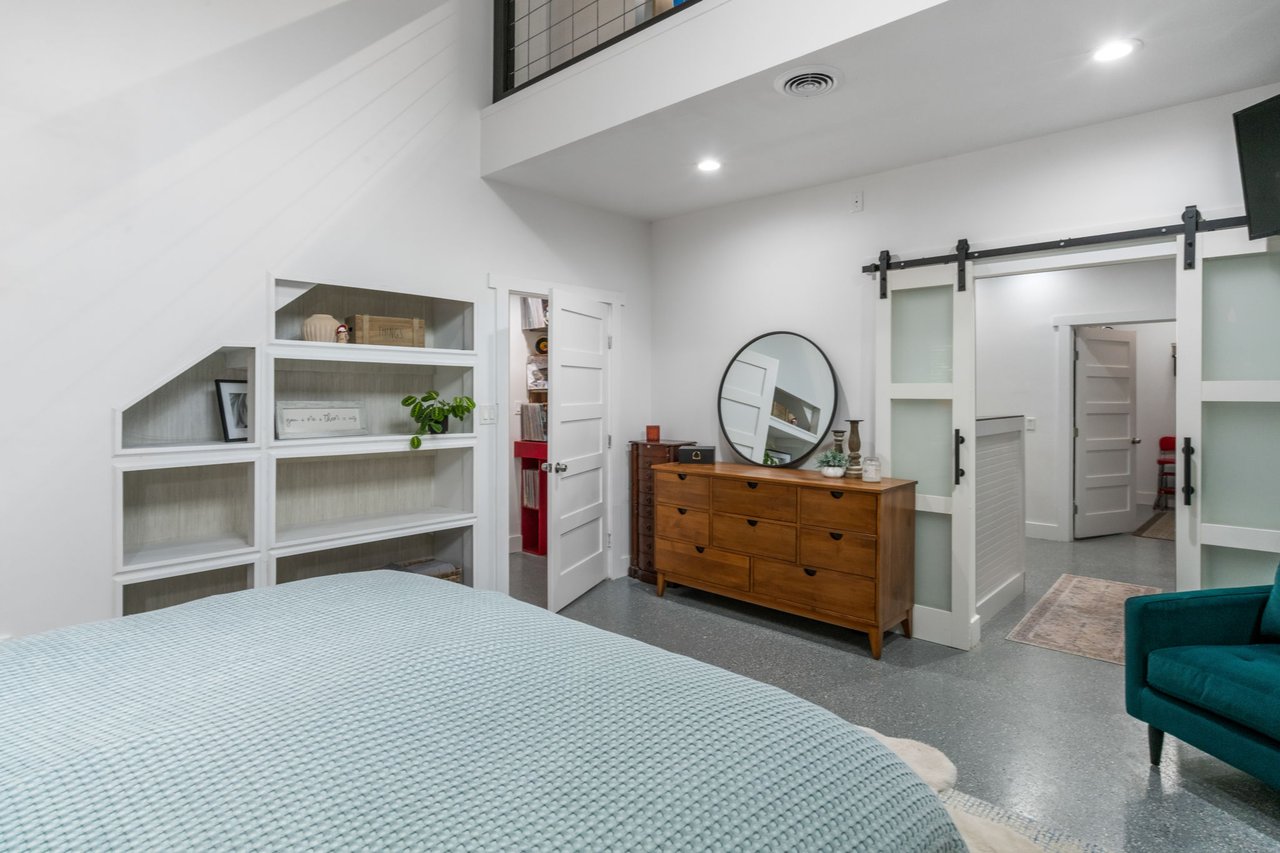
Bedroom with a vaulted ceiling, built-in shelving, and sliding barn doors.
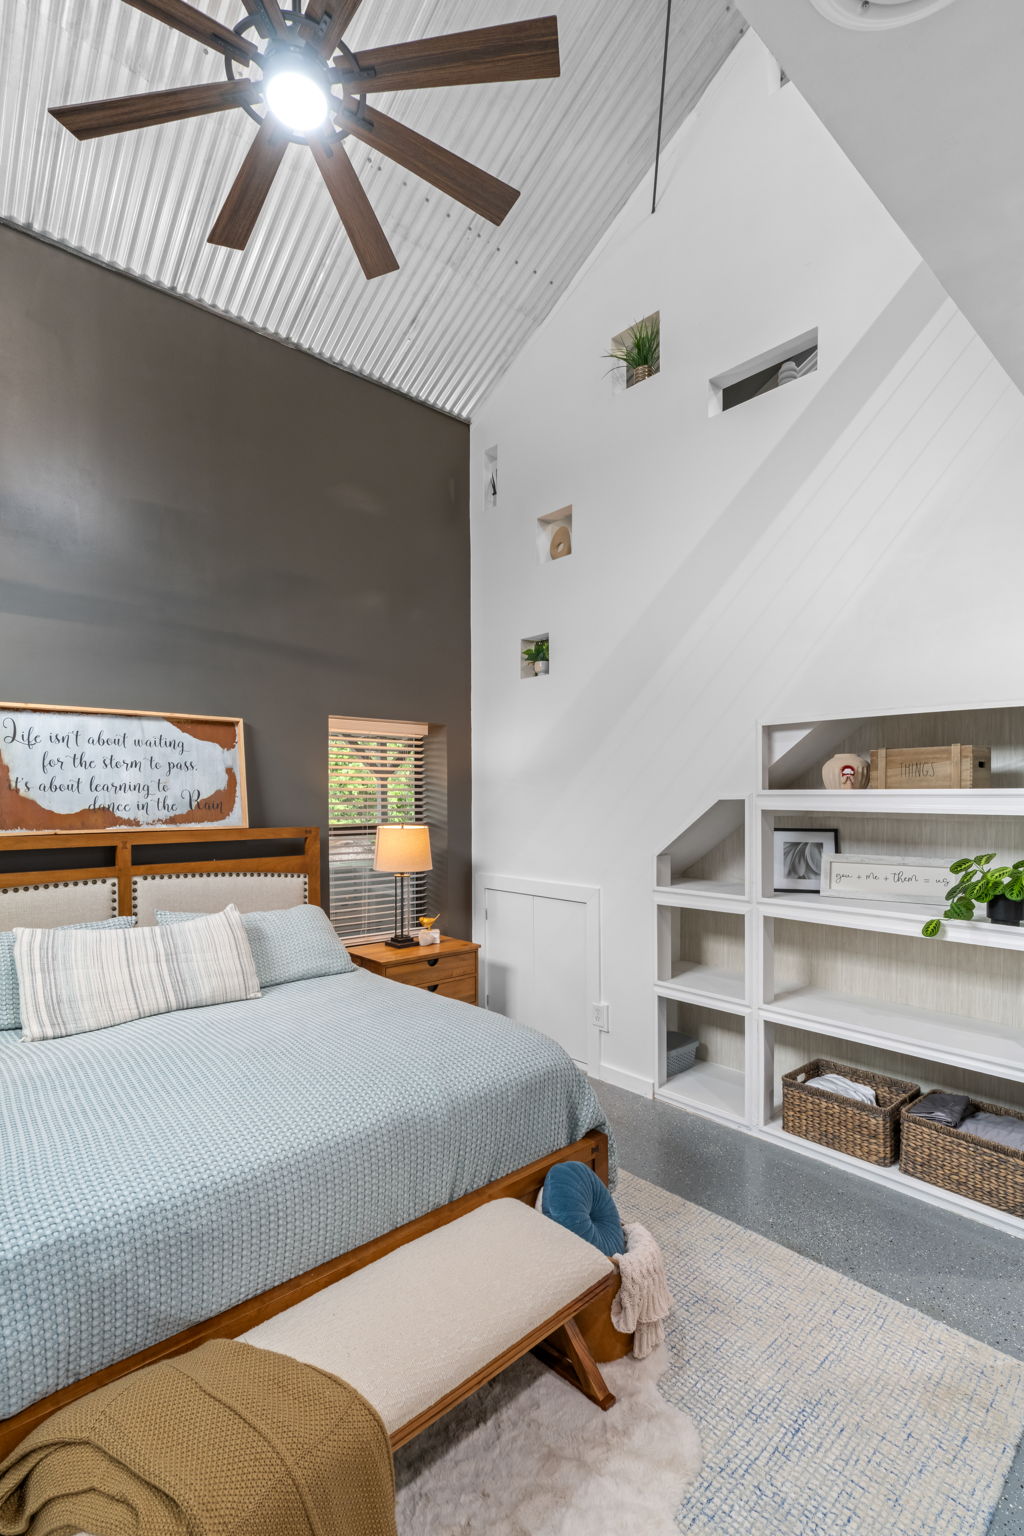
Staged bedroom with pale blue bedding, built-in shelving, and a vaulted corrugated ceiling with a wood fan.
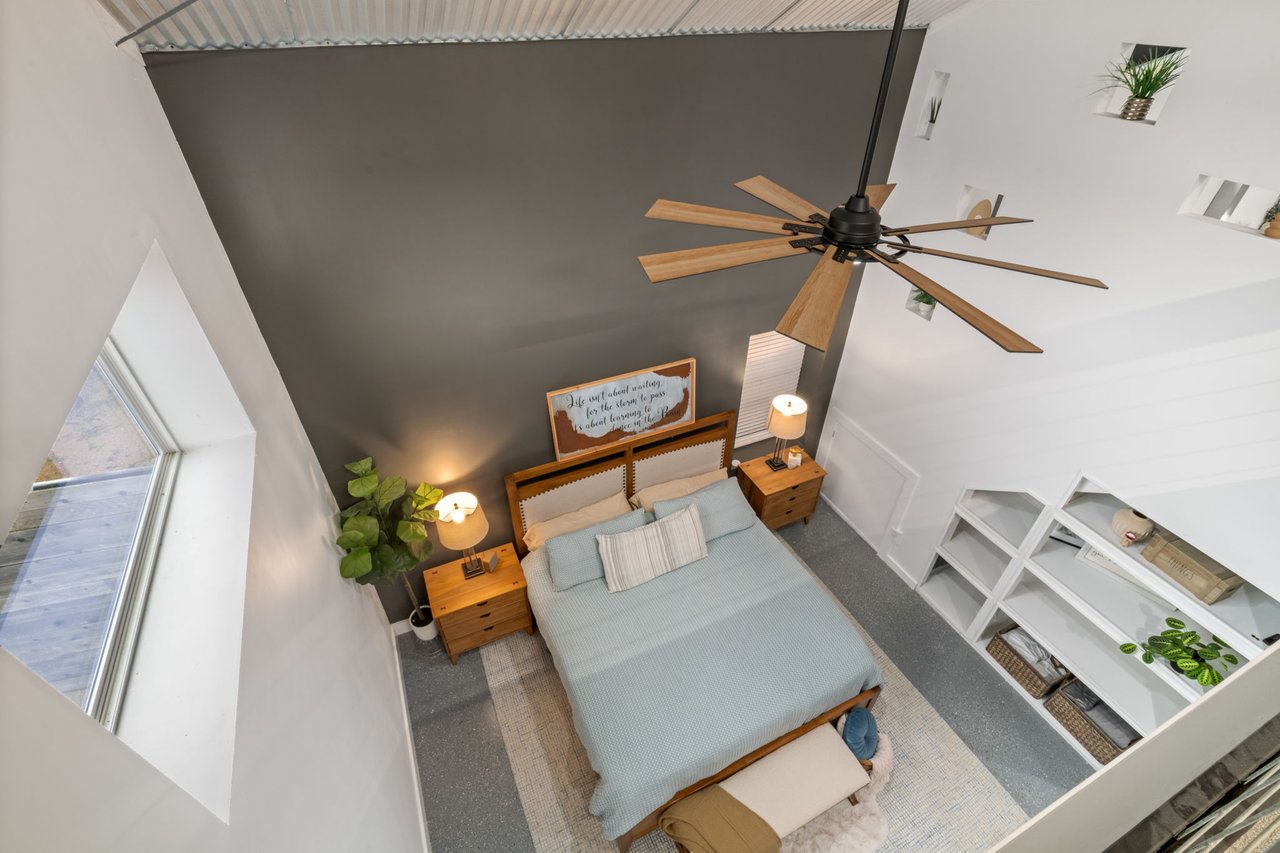
Bedroom viewed from above, with a bed beneath a large wood-blade ceiling fan.
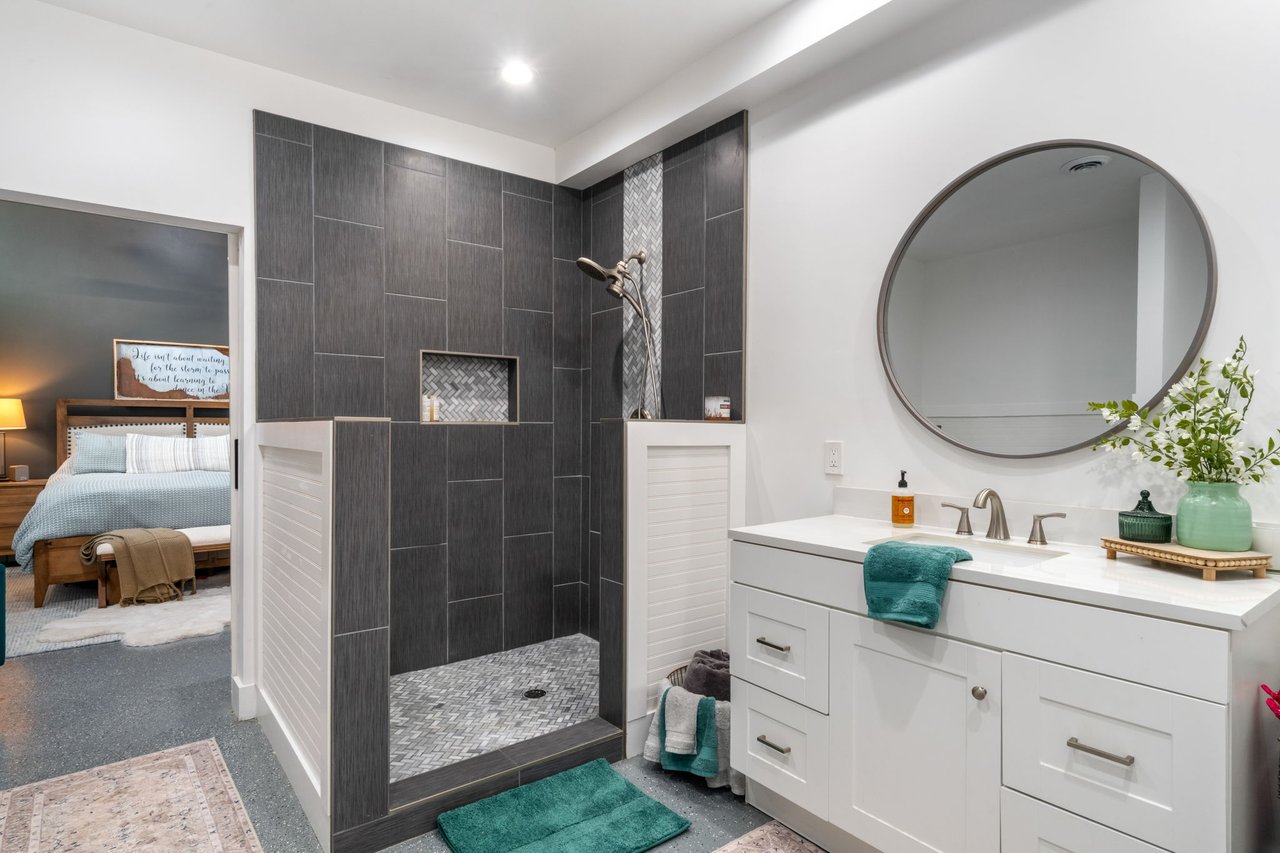
Modern bathroom with a dark tiled walk-in shower and white vanity beside an adjoining bedroom.
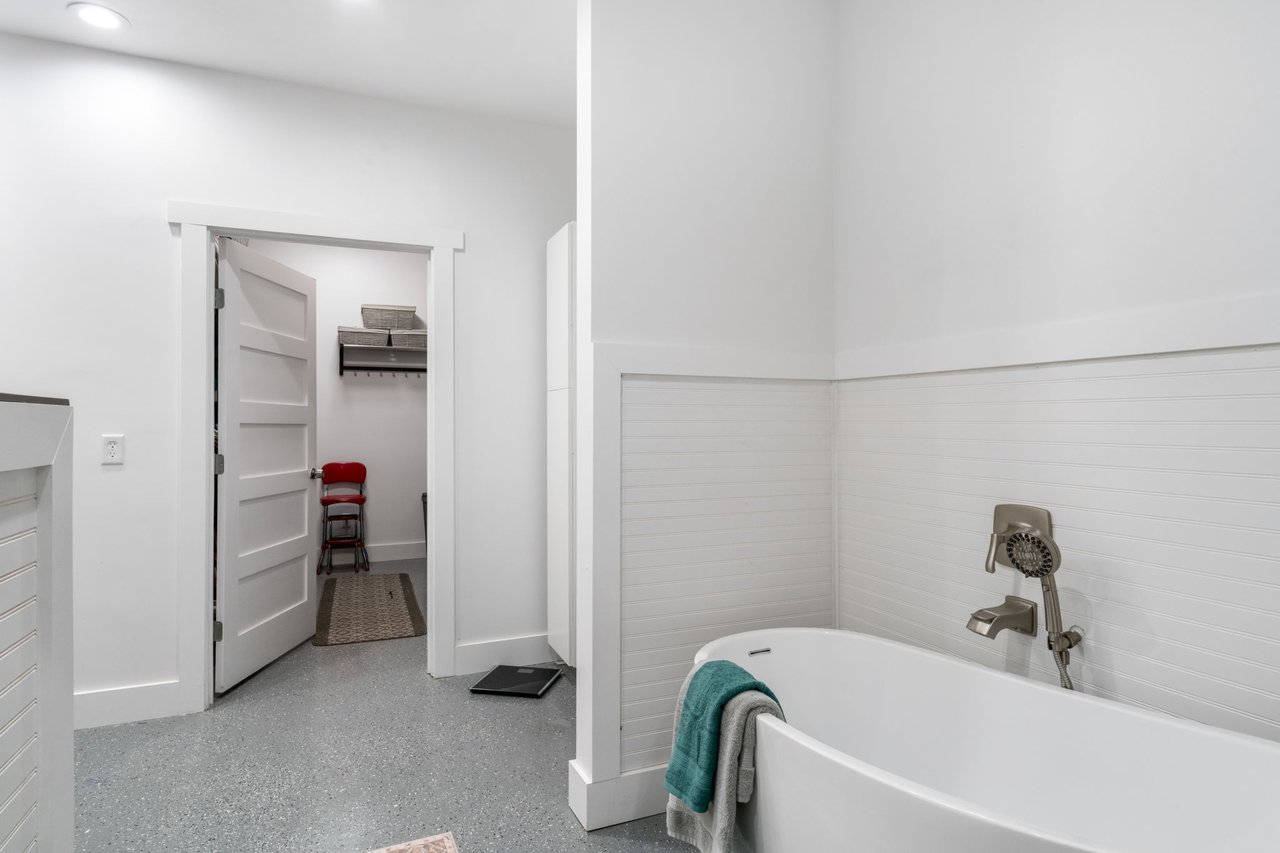
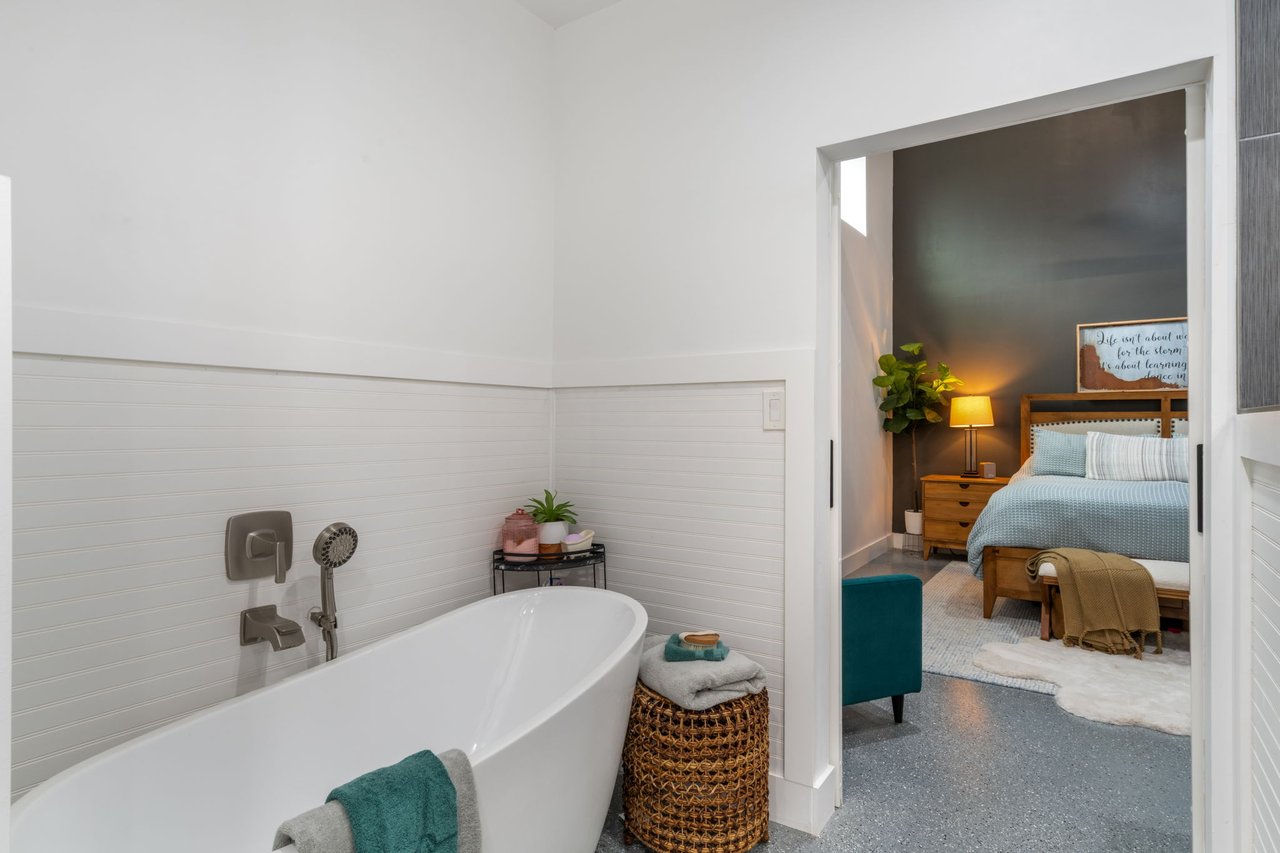
Bathroom with a white freestanding tub and an open doorway to a small room with a red chair.
Bathroom with a freestanding tub and a doorway into a bedroom with blue bedding.
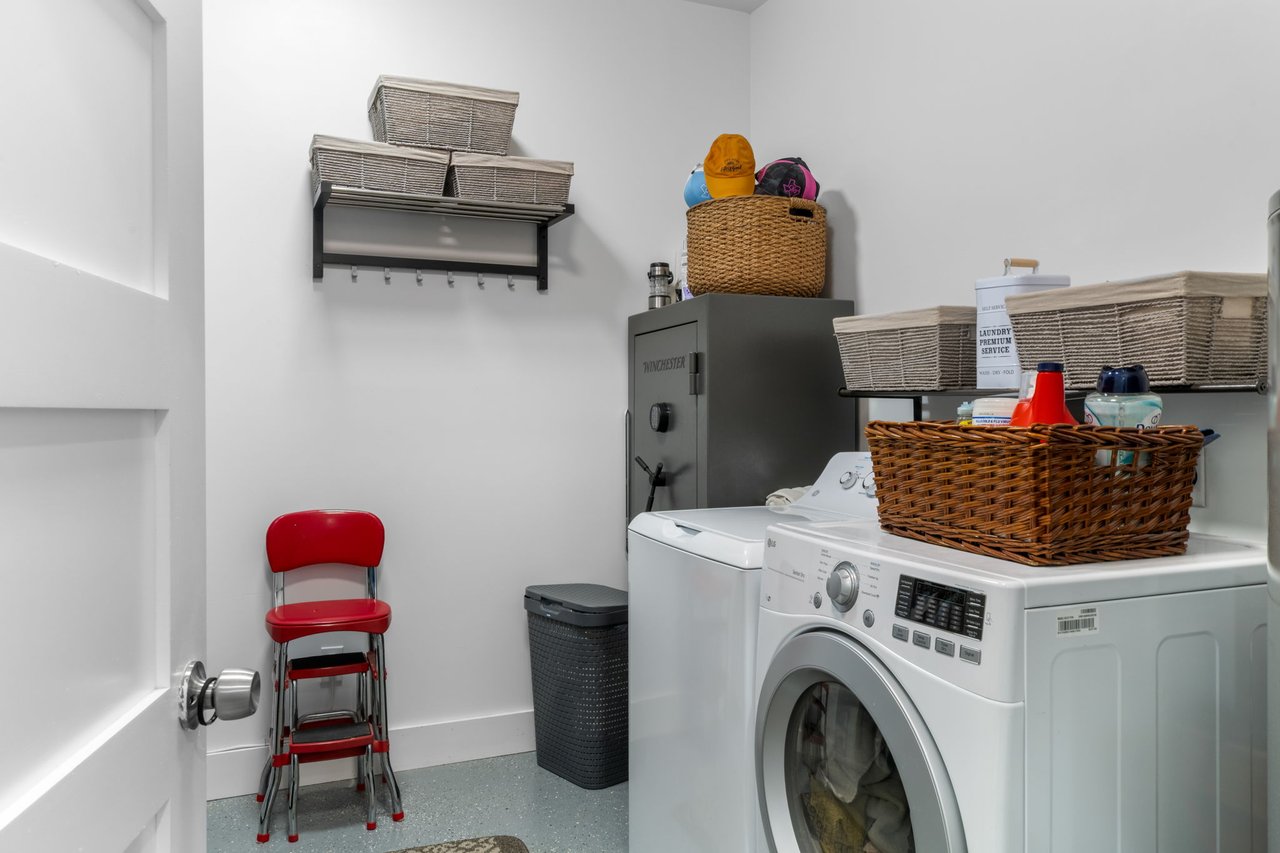
Laundry room with two washing machines, woven baskets, a gray safe, and a red folding chair.
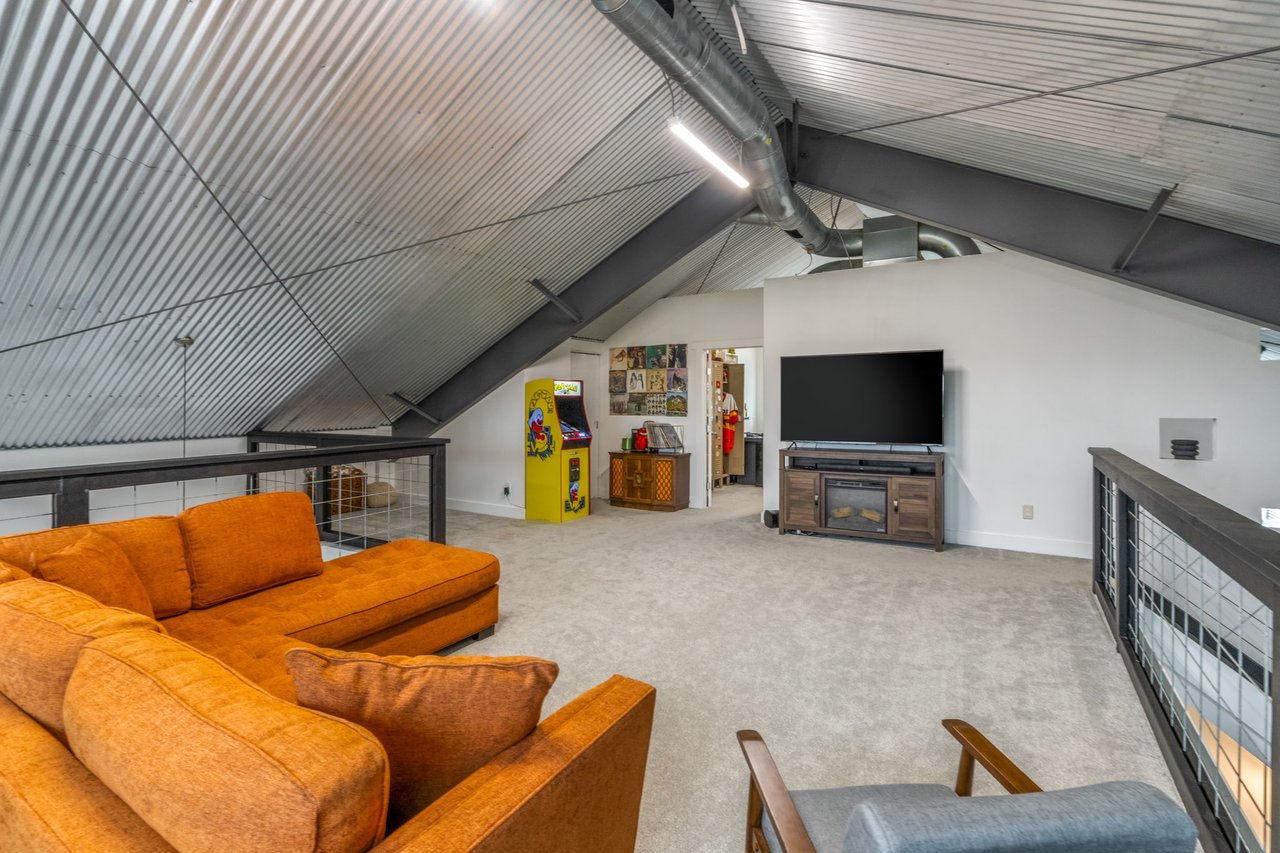
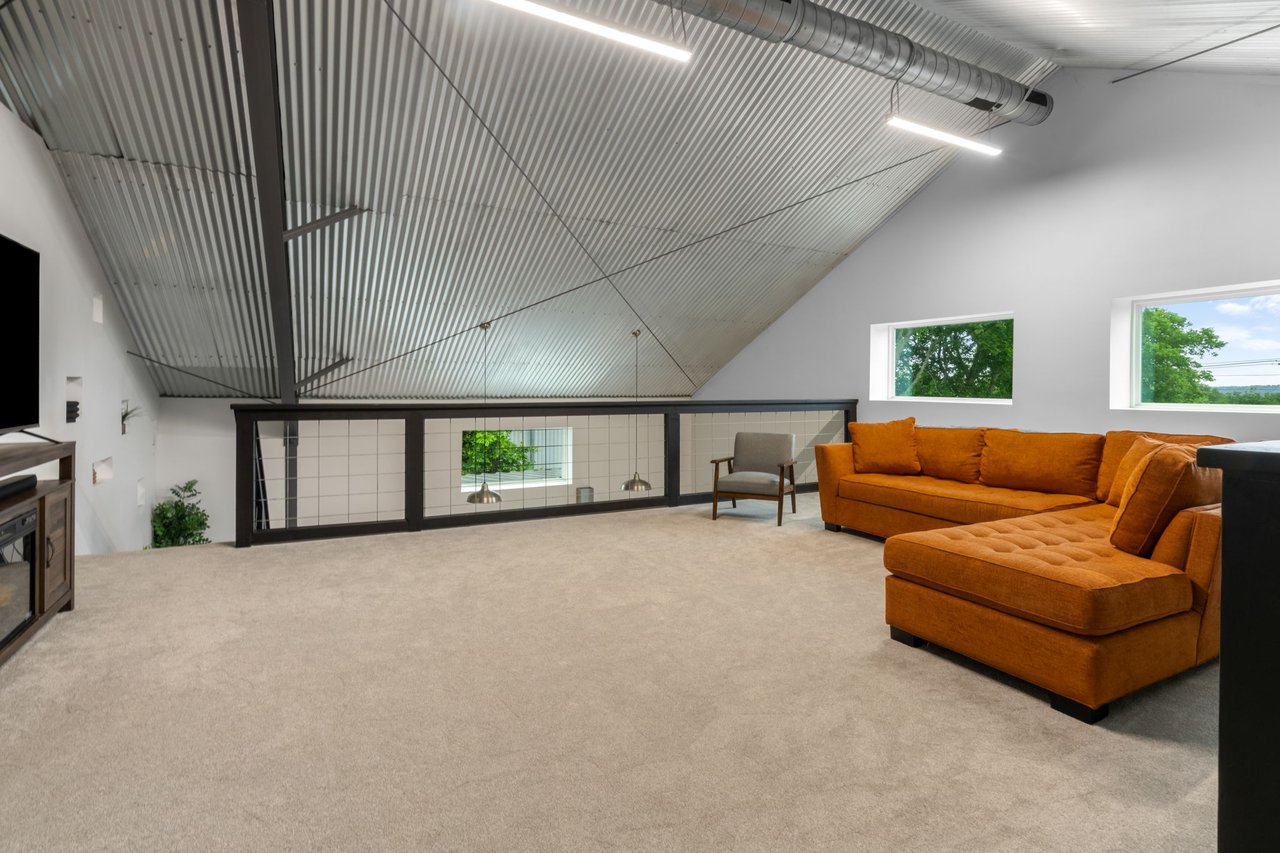
Loft living area with an orange sectional, arcade machine, and television beneath a high metal ceiling.
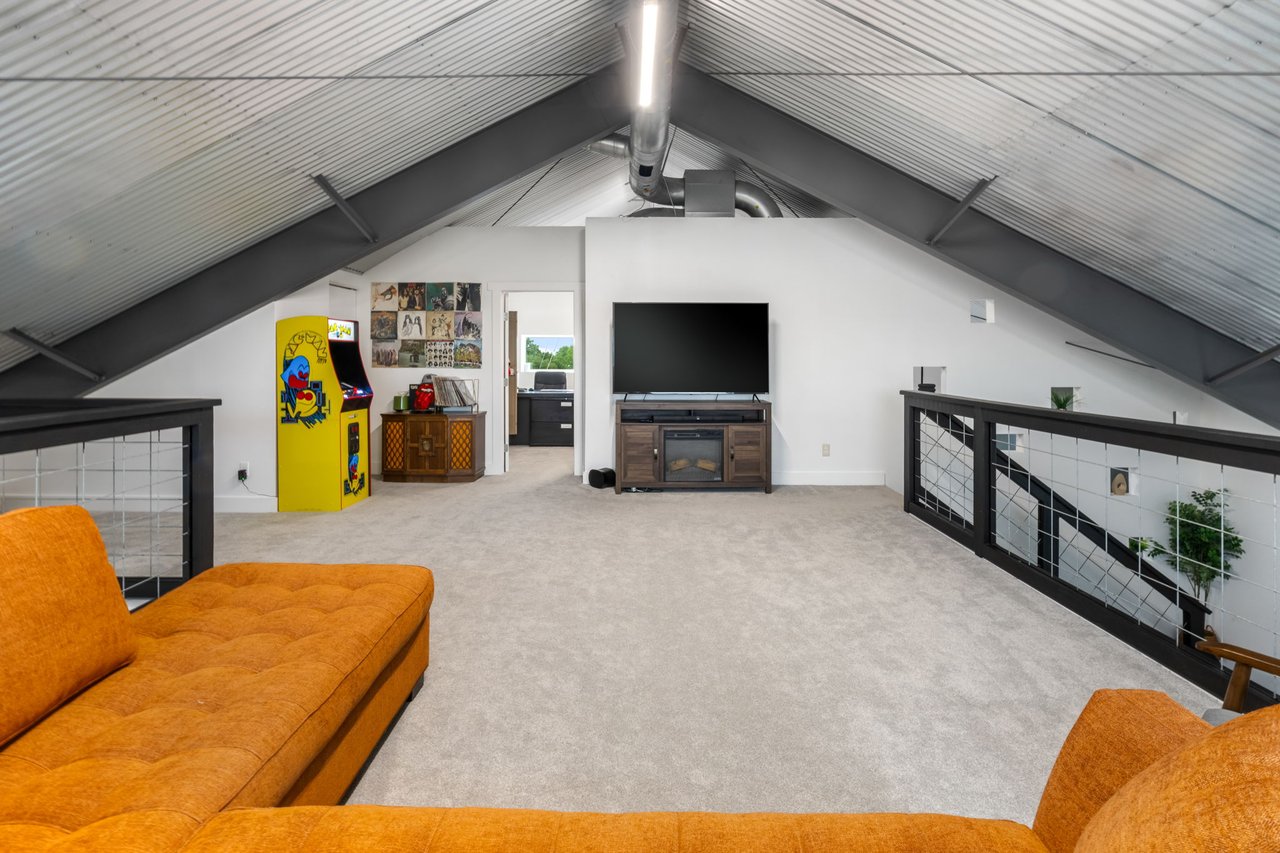
Loft living area with orange sectional sofas, a yellow arcade cabinet, and a vaulted metal ceiling.
Loft living area with vaulted metal ceiling, orange sectional, carpet, and interior railing.
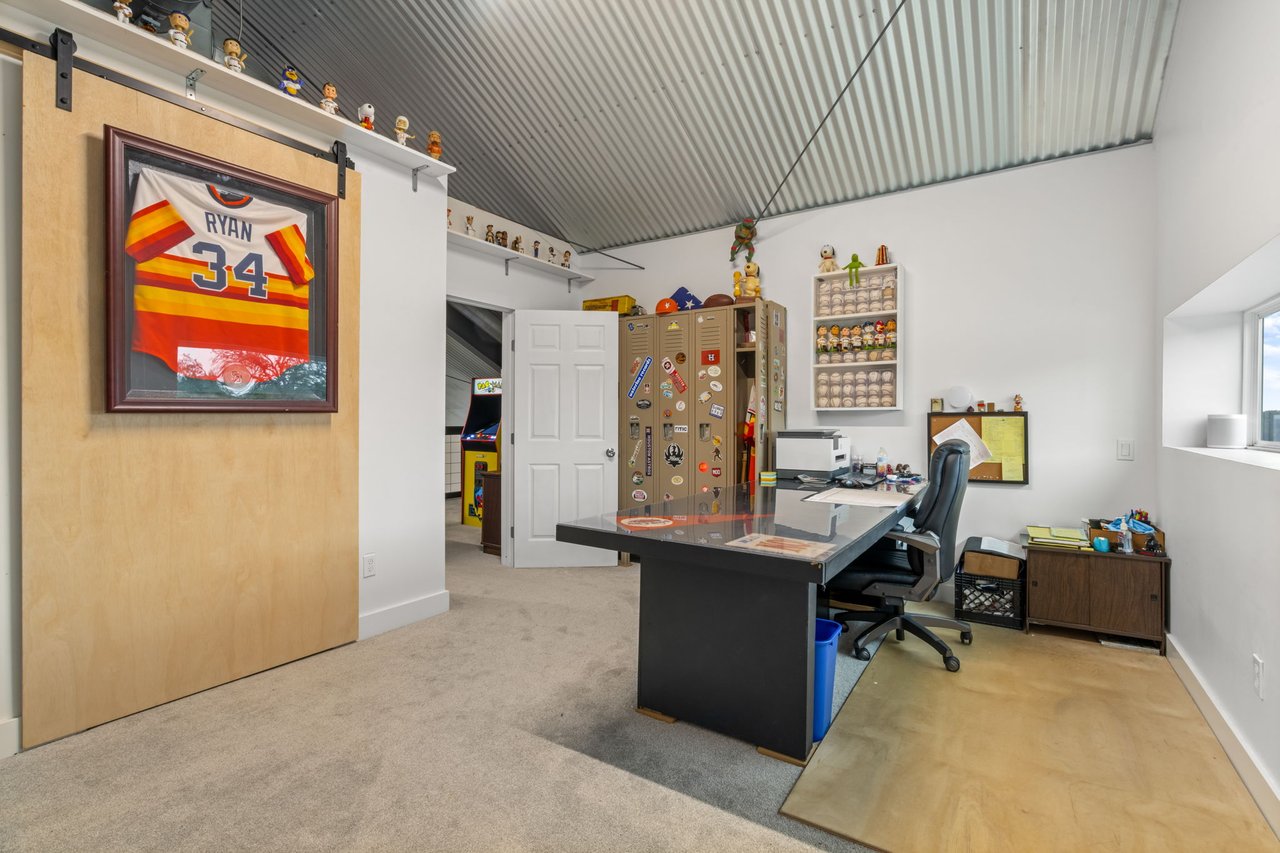
Office with a large desk, framed Ryan number 34 jersey, collectibles, and storage cabinets.
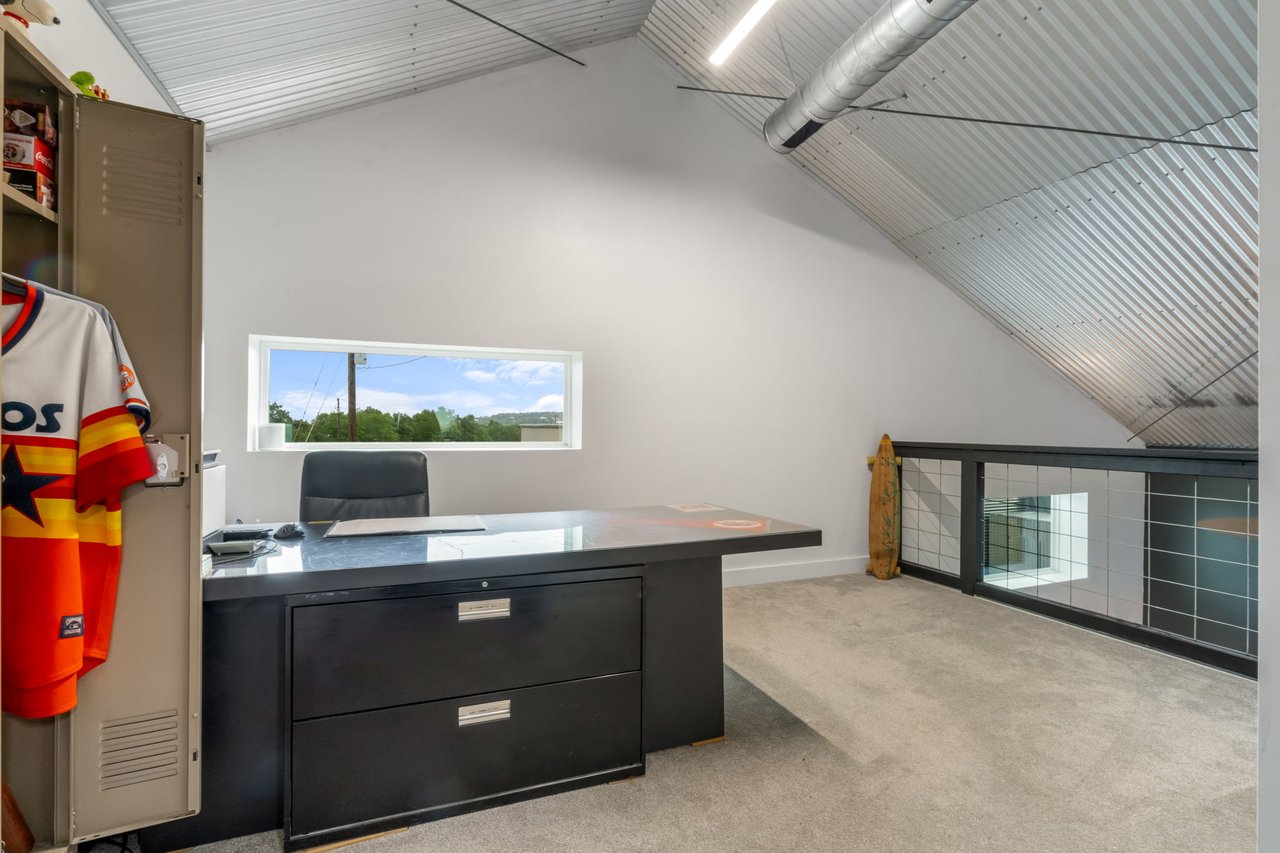
Loft office with a dark desk, sports jersey, and sloped corrugated metal ceiling.
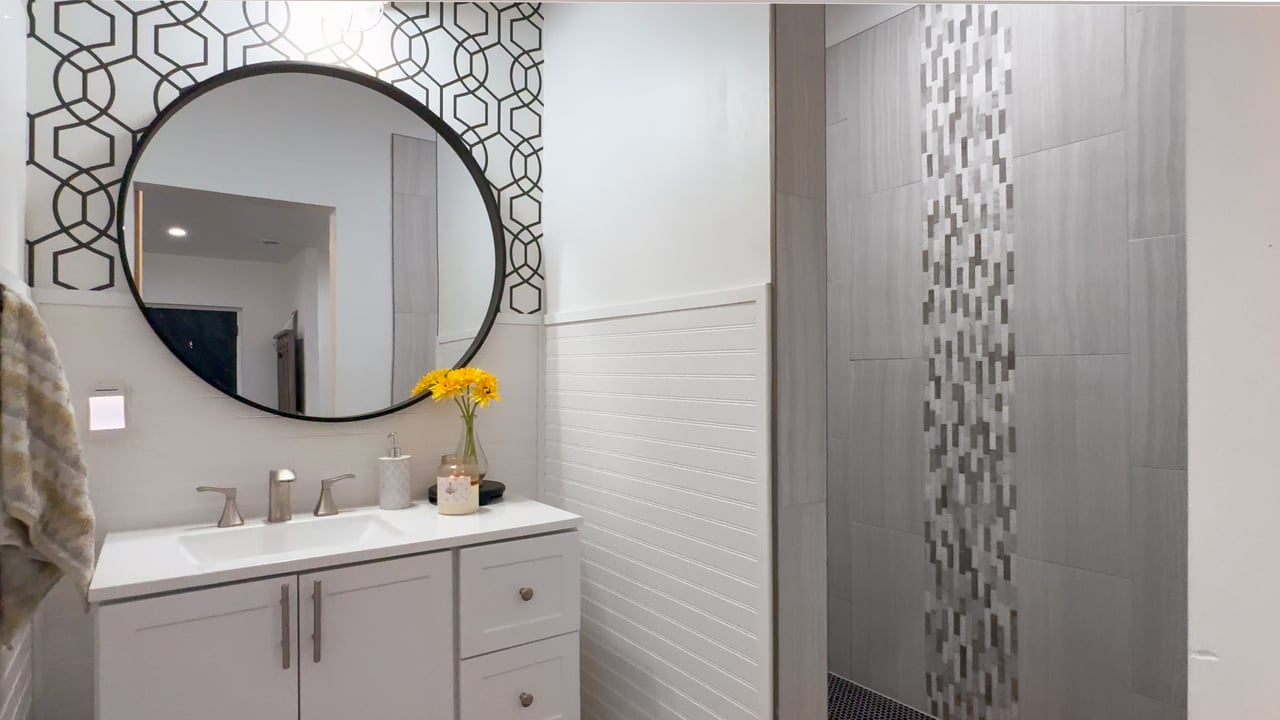
Bathroom with a white vanity, geometric wallpaper, and a gray tiled walk-in shower.
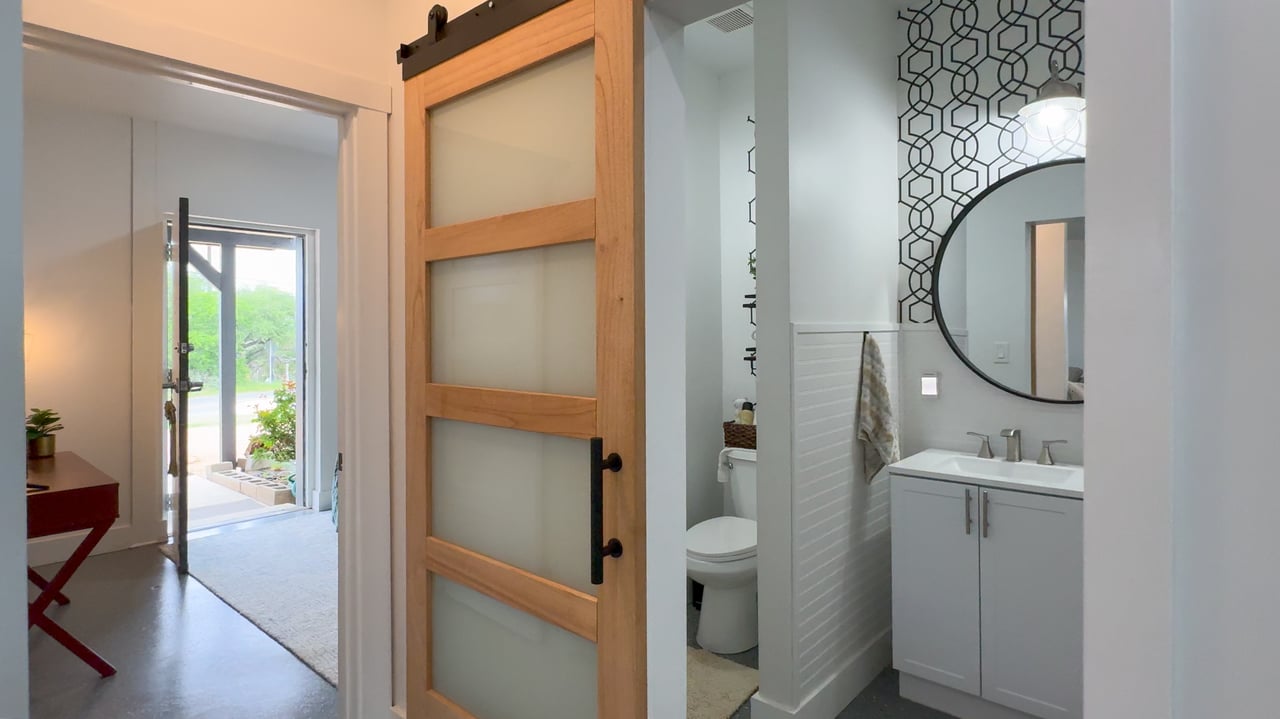
Modern bathroom with a white vanity, round mirror, geometric accent wall, and sliding barn door.
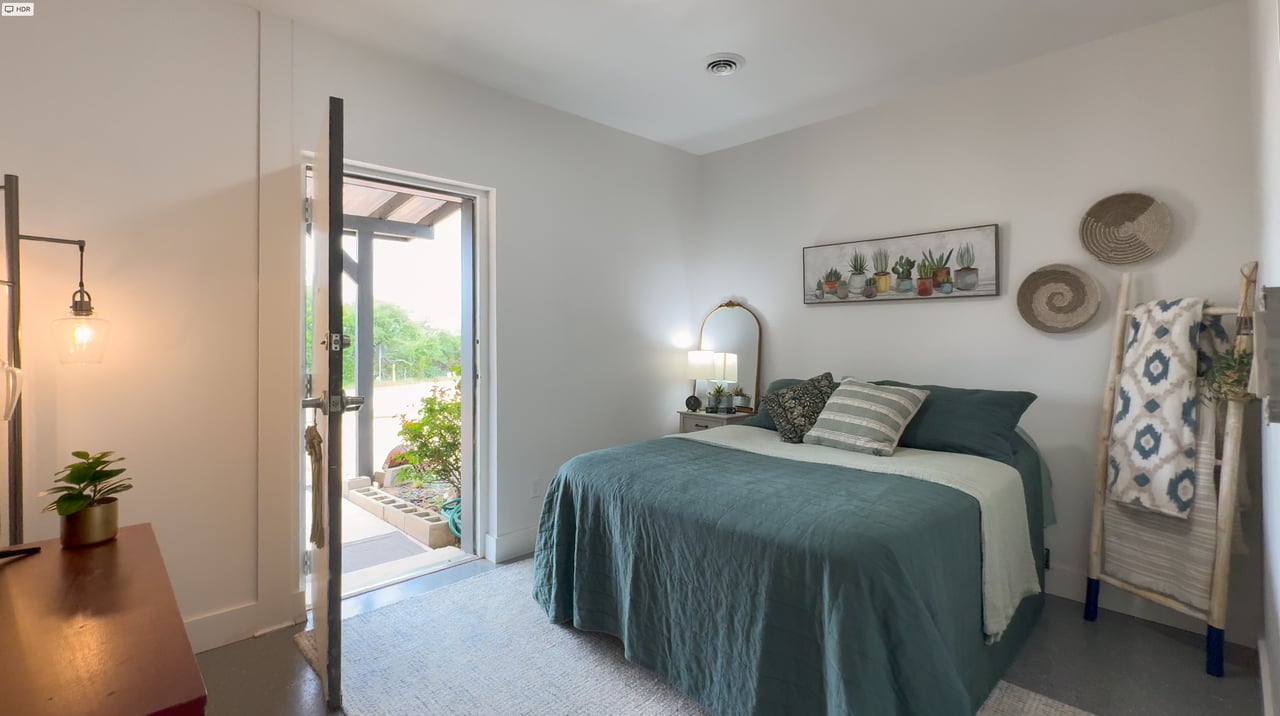
Bedroom with teal bedding, botanical wall art, and an open door to the patio.
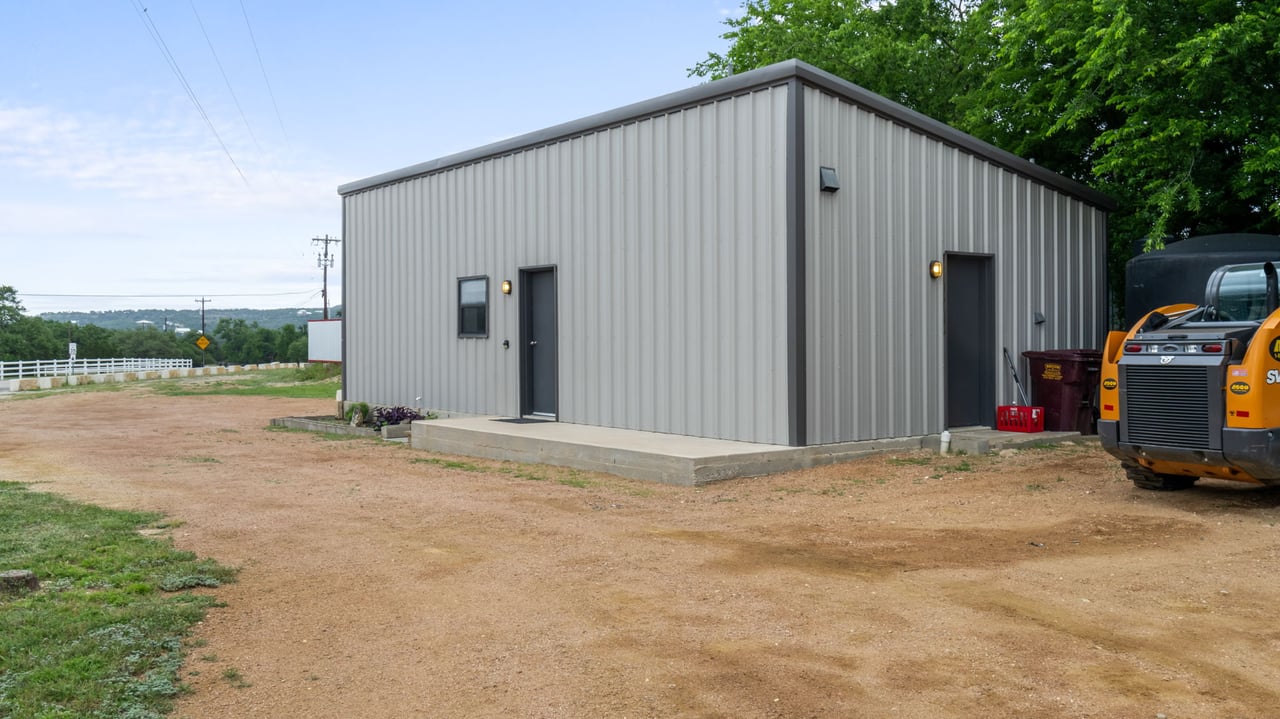
Gray metal-sided building with two dark doors and a small window beside a gravel lot.
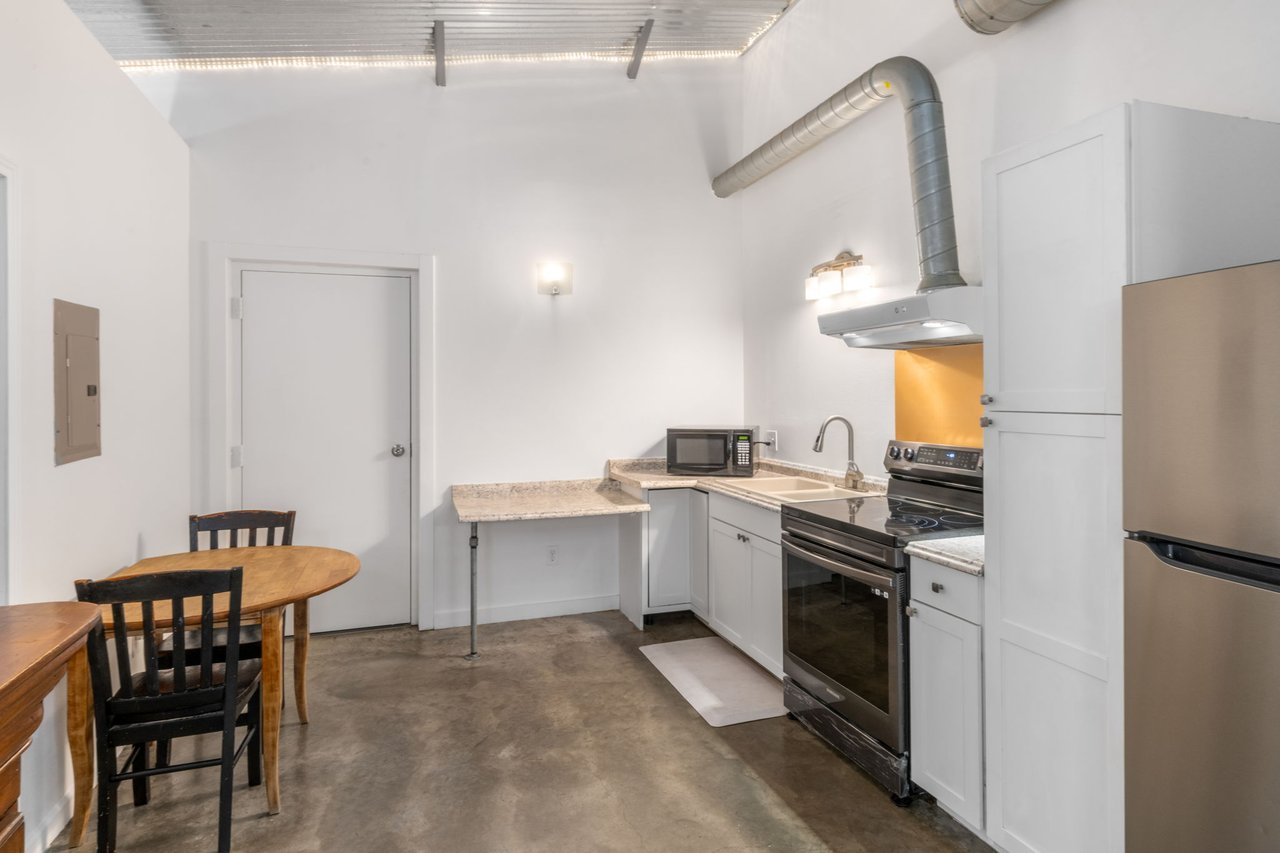
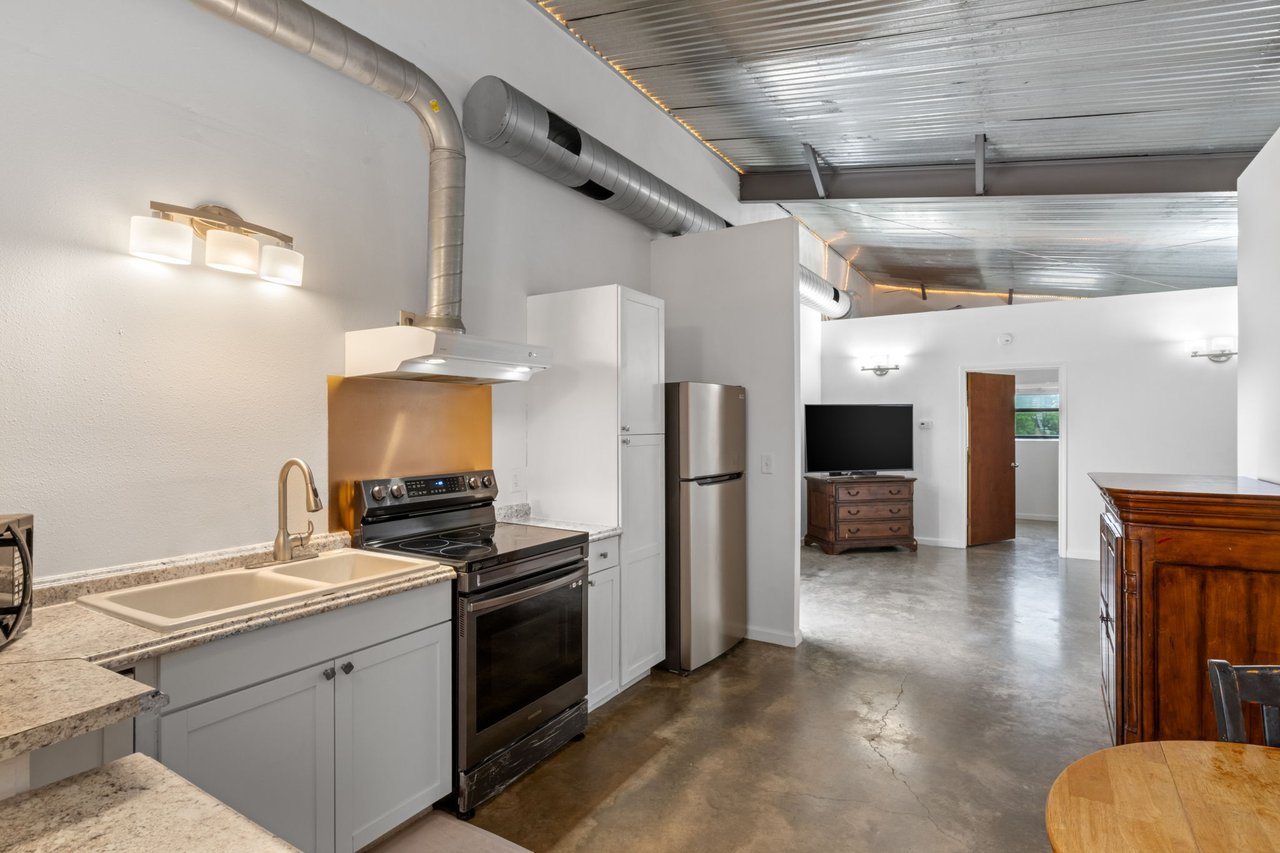
Compact kitchen with white cabinets, stainless steel appliances, exposed ventilation duct, and a small wooden dining table.
Open-plan kitchen with granite counters, stainless appliances, exposed ductwork, and concrete floors.
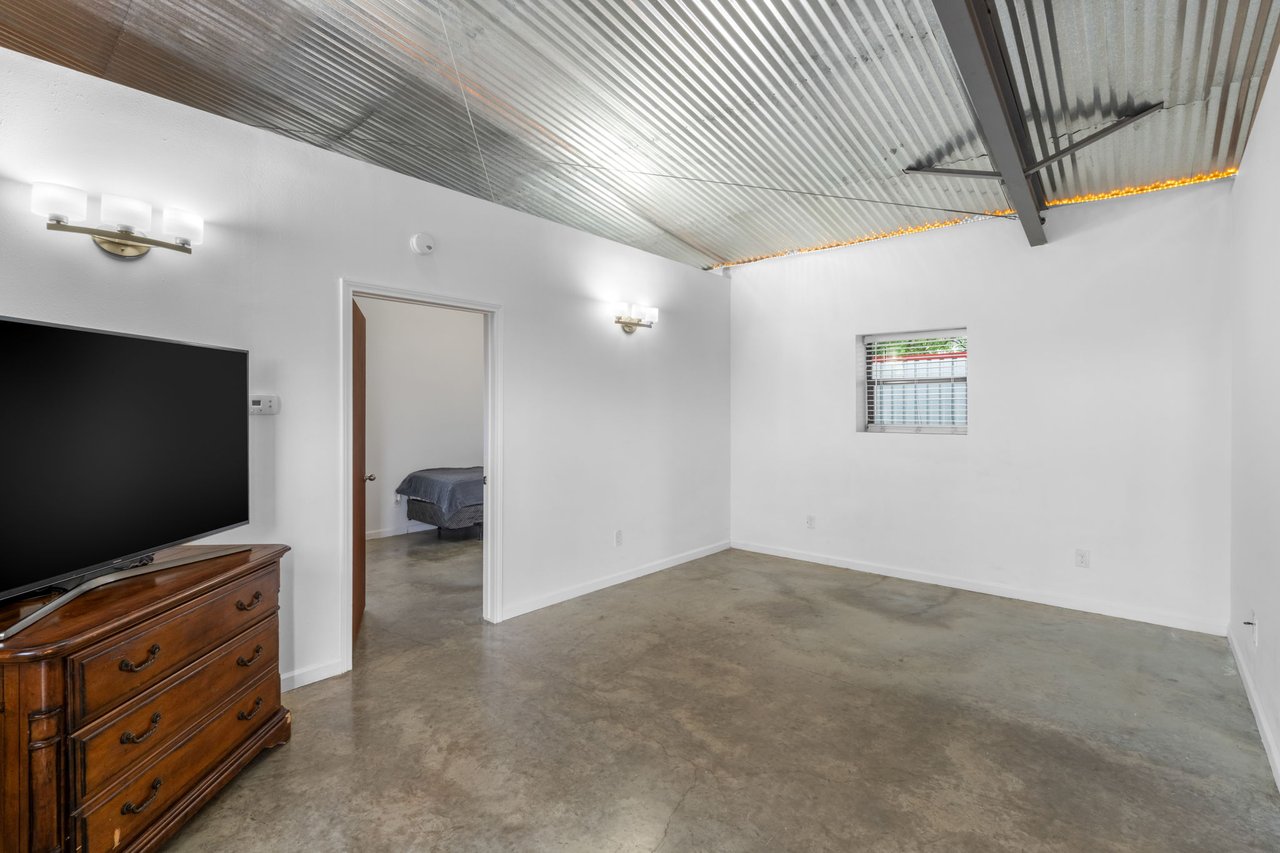
Open room with a corrugated metal ceiling, concrete floor, and doorway to a bedroom.
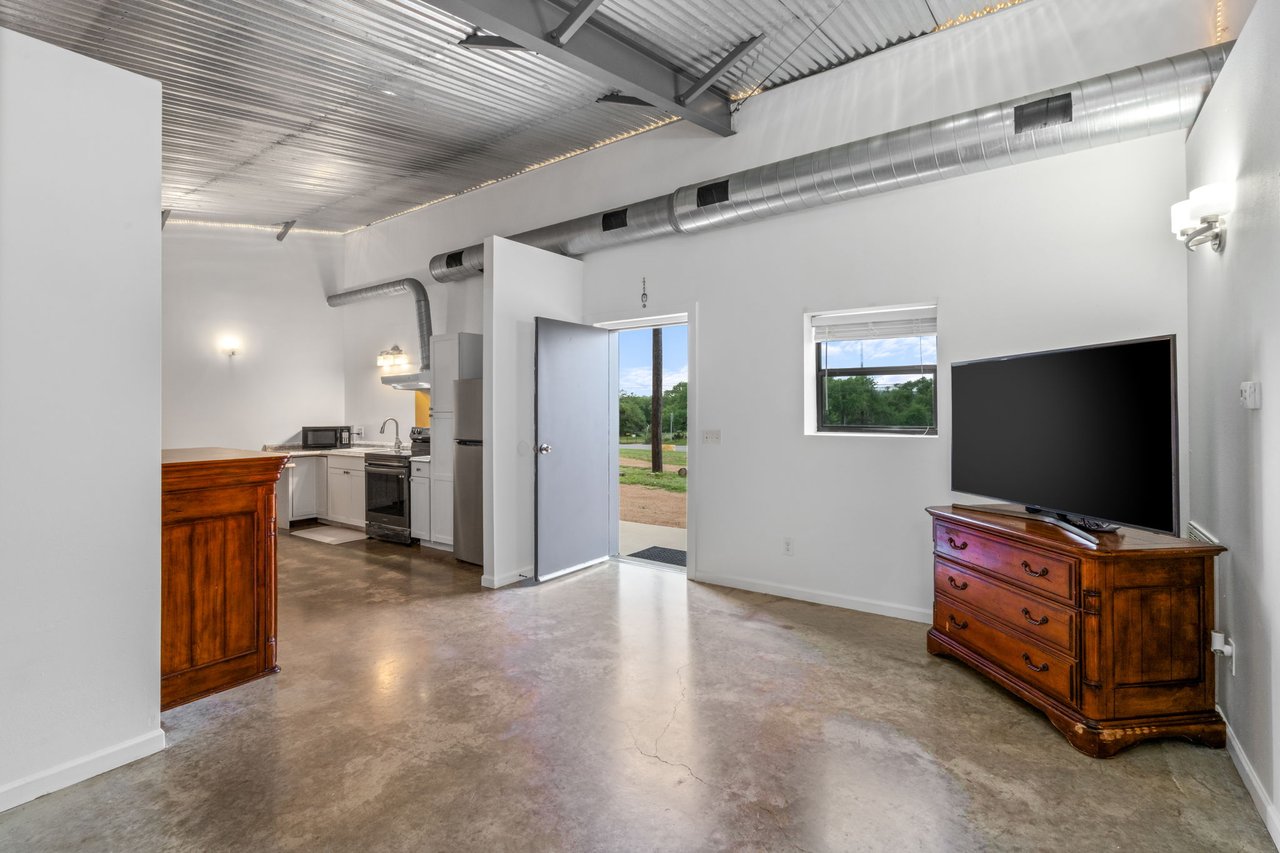
Living room and kitchen with exposed ductwork, concrete floors, and a door opening outdoors.
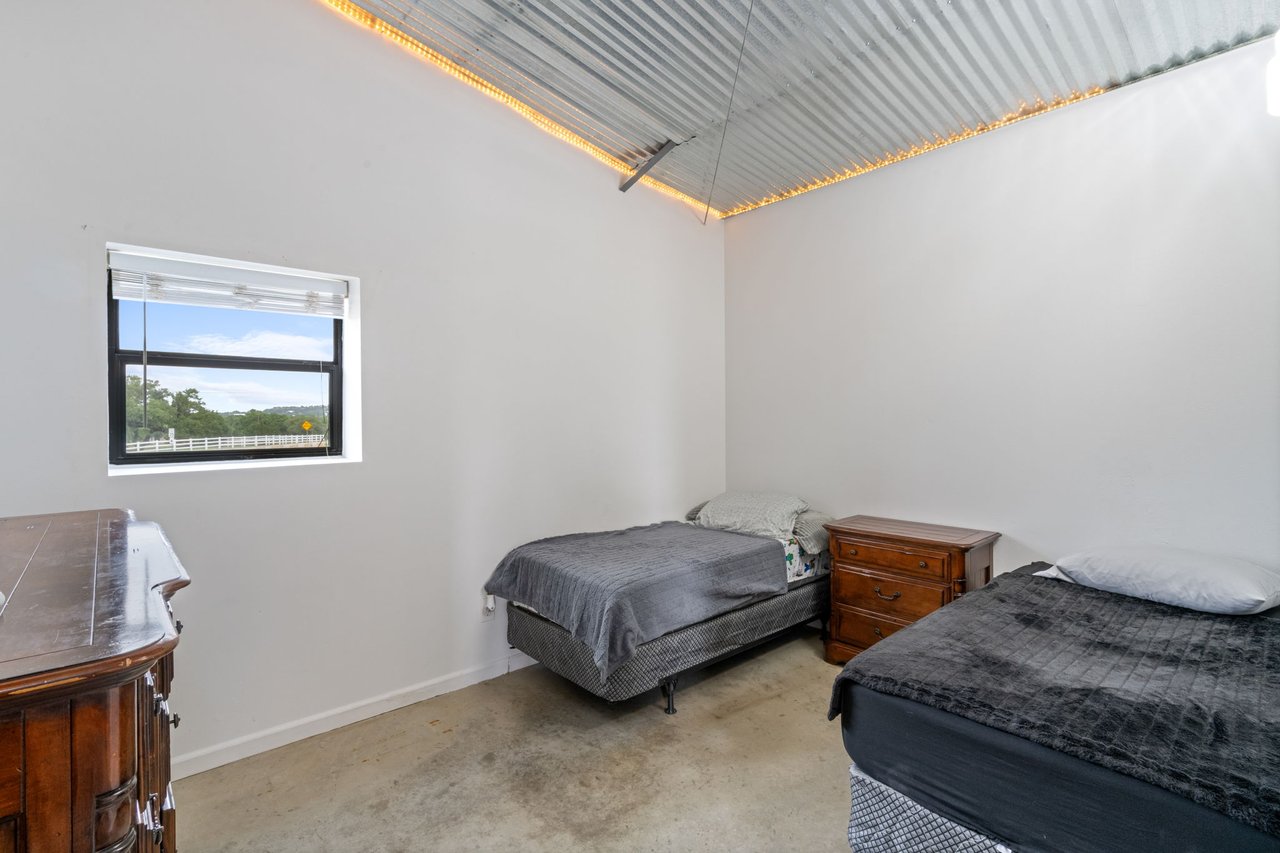
Bedroom with two twin beds beneath a corrugated metal ceiling and warm string lights.
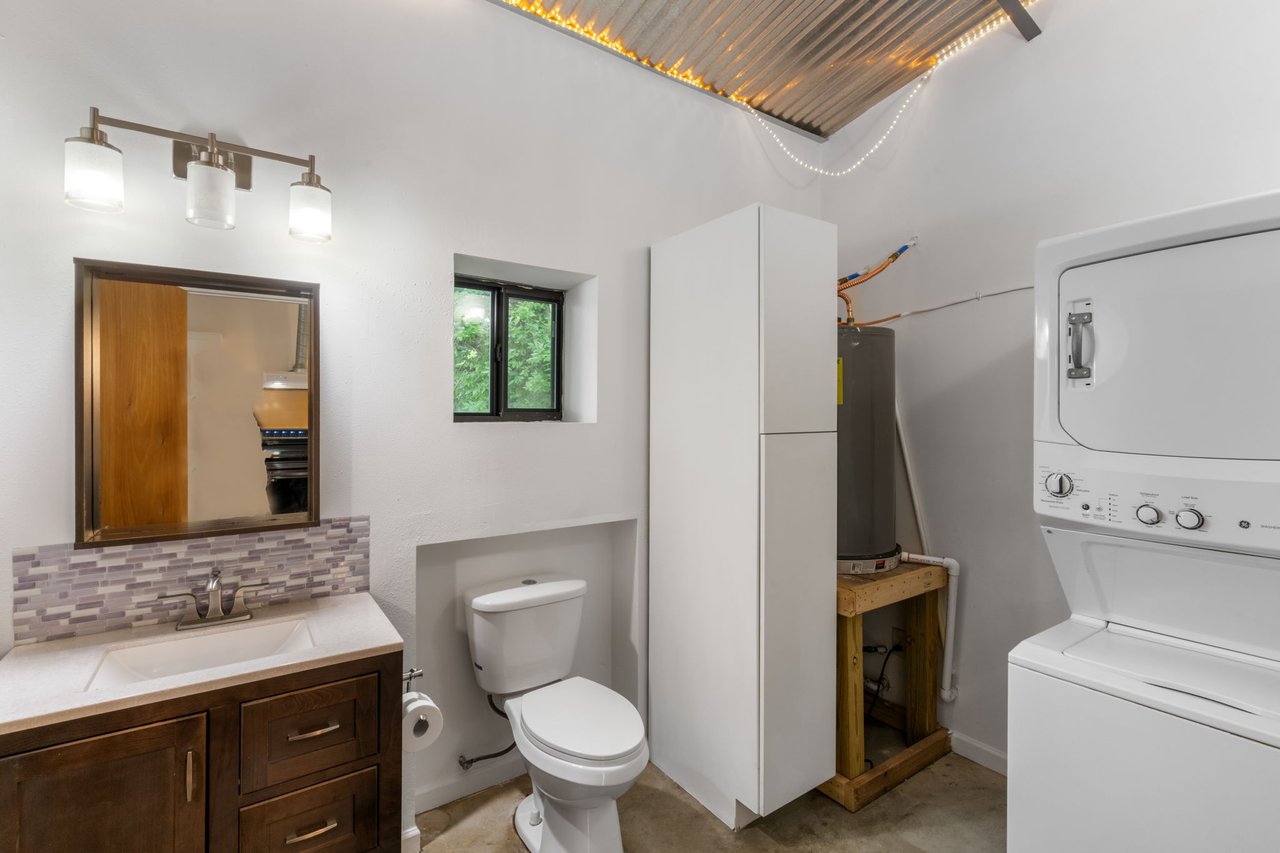
Bathroom and laundry area with a wood vanity, stacked washer and dryer, and exposed water heater.
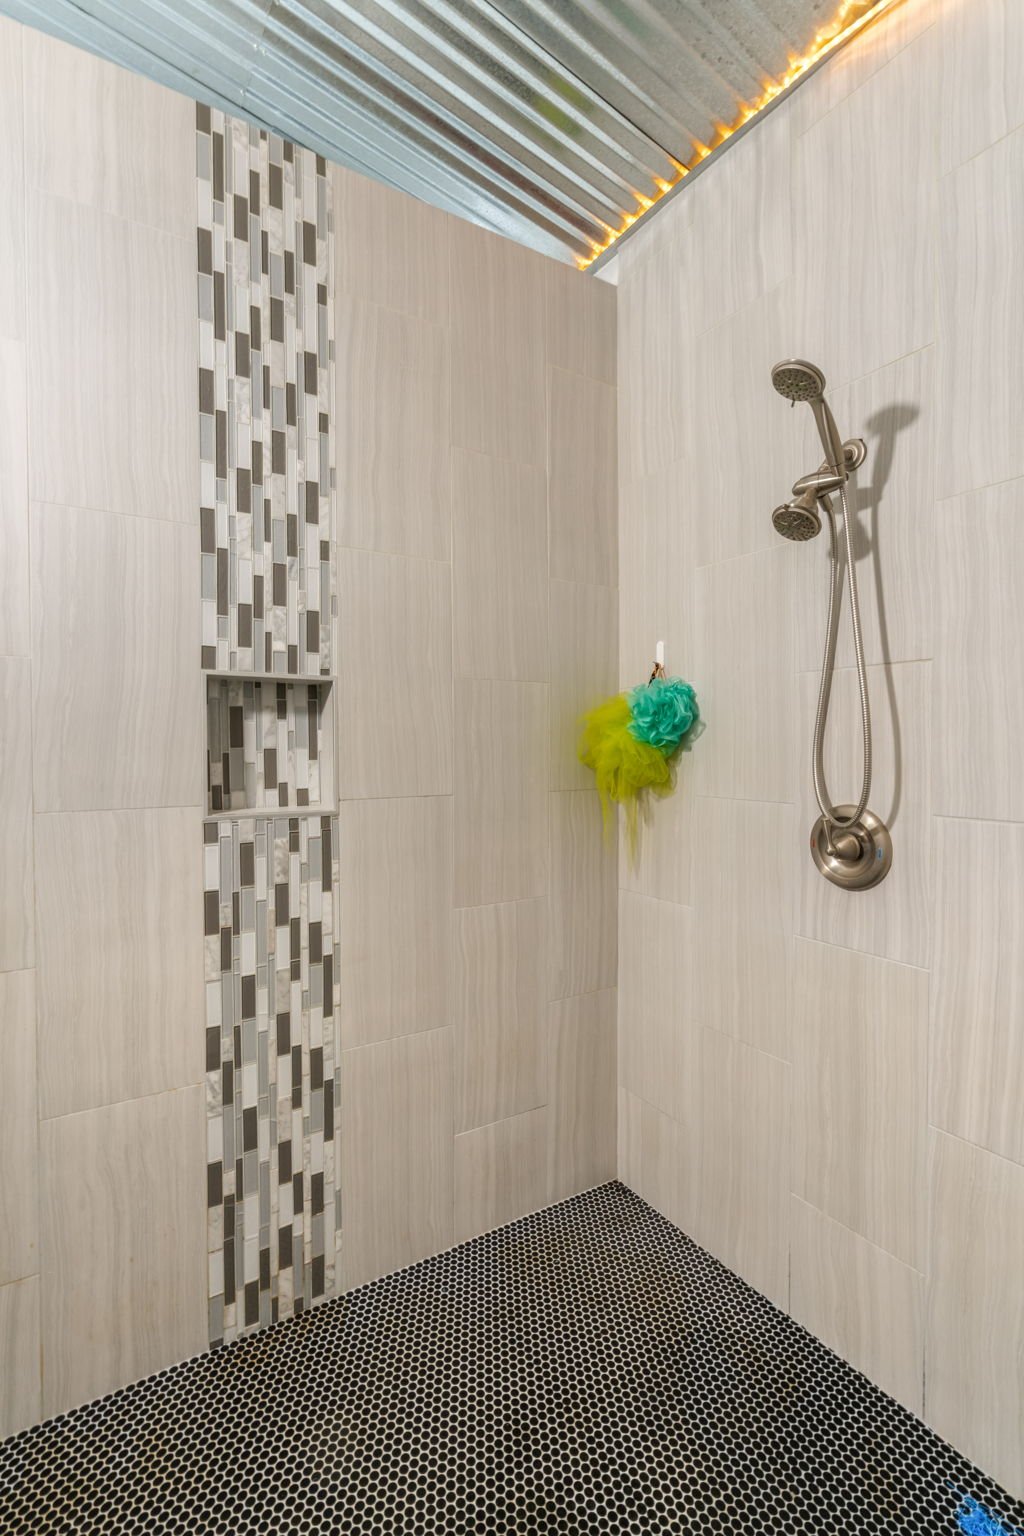
Walk-in shower with mosaic tile niches, black penny-round floor, and warm ceiling lighting.
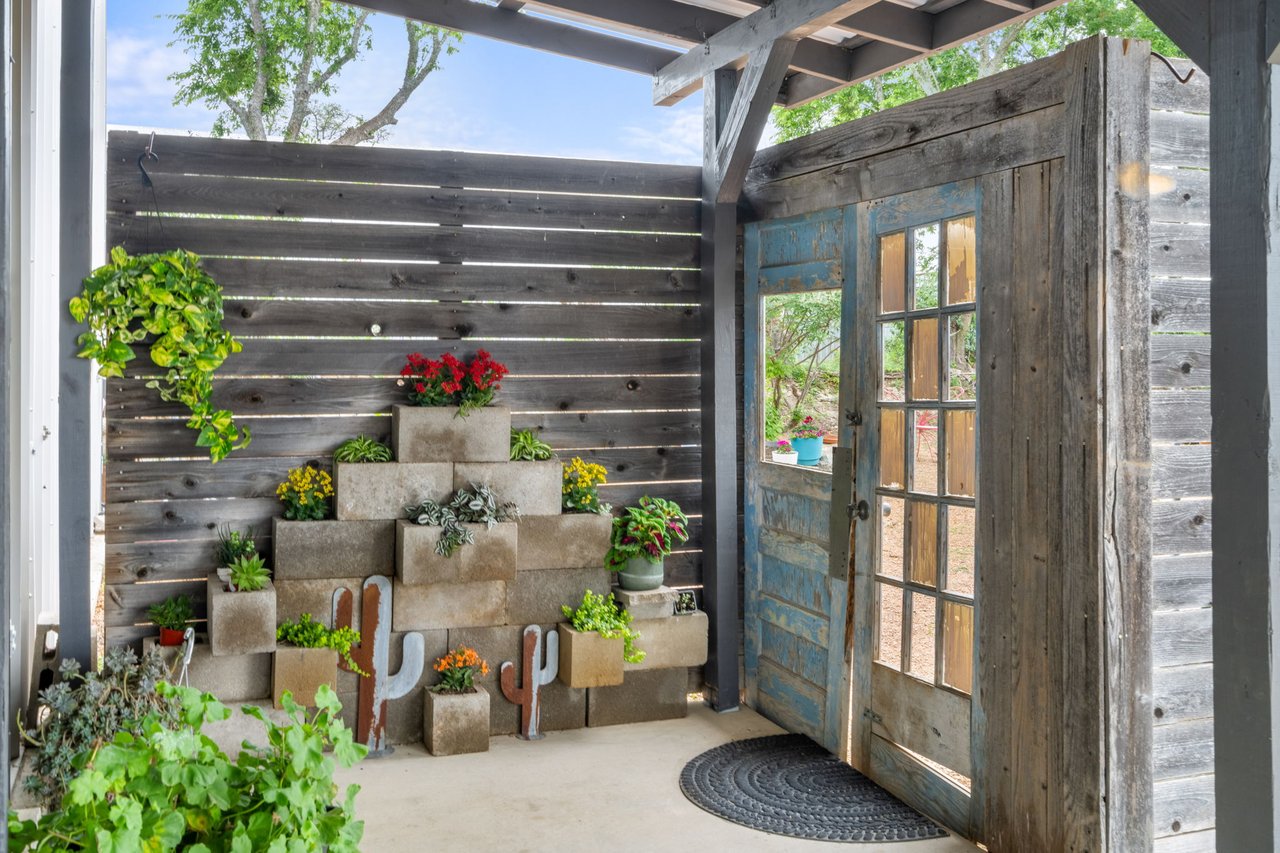
Covered patio with weathered blue glass-paneled doors and a tiered wall of flower-filled planters.
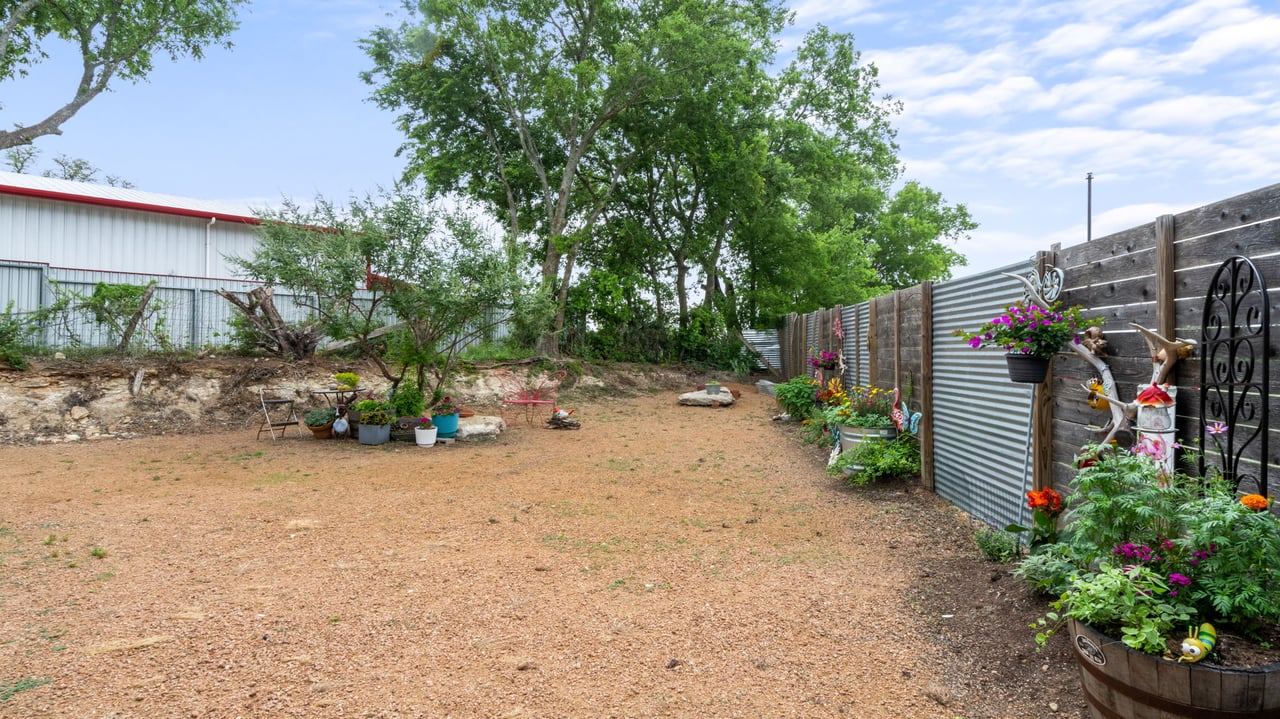
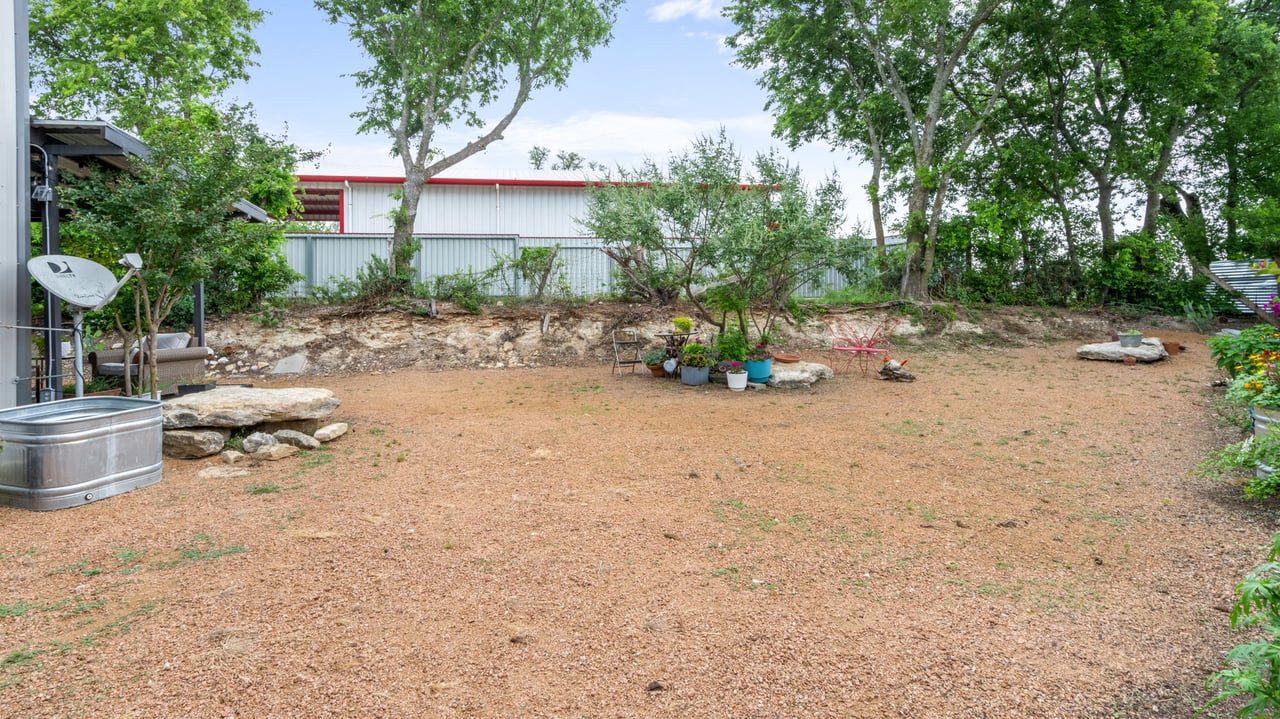
Gravel backyard with colorful flower beds beside a tall fence and mature trees.
Gravel yard with mature trees, potted plants, and a small seating area beside the building.
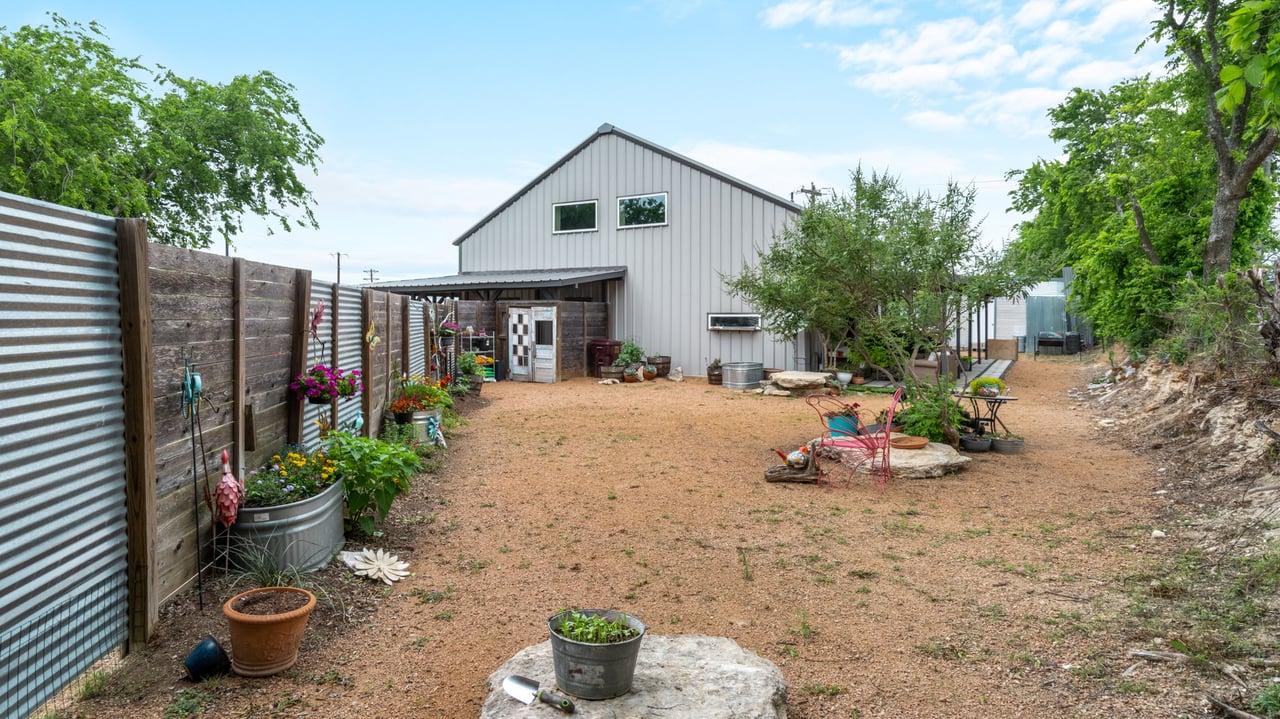
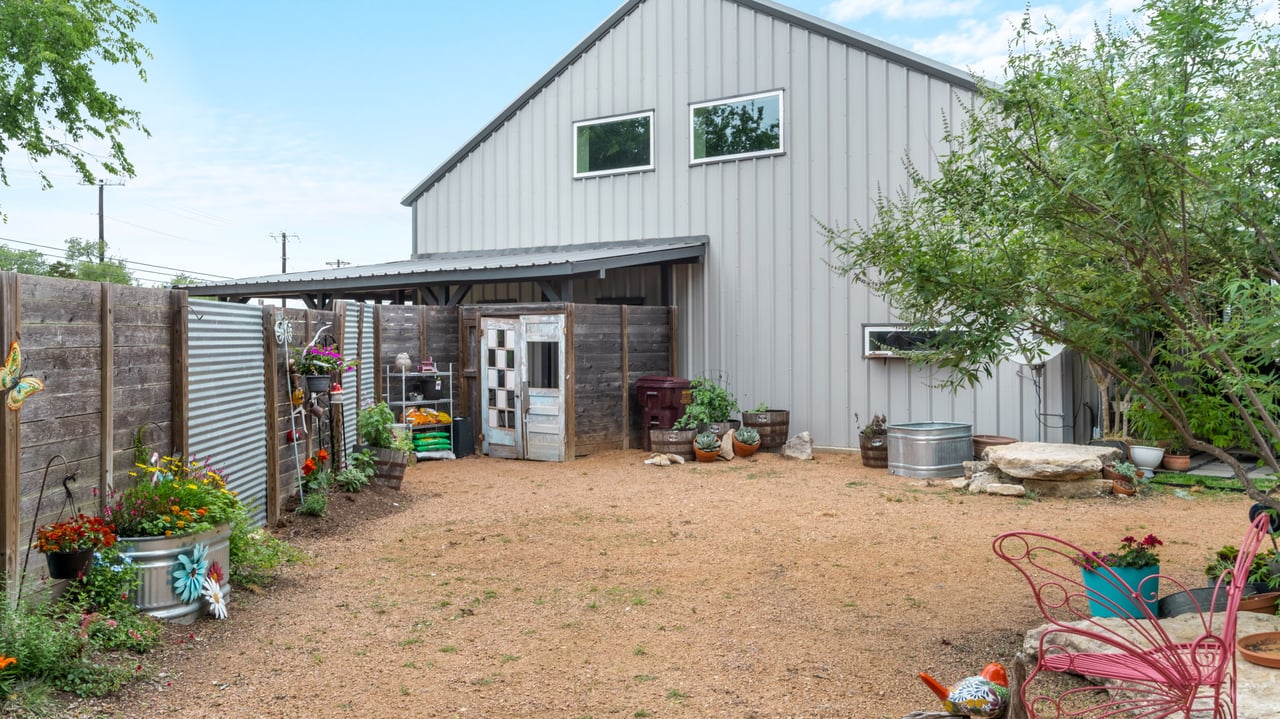
Gray barn-style building behind a gravel yard with a covered patio, raised planters, and colorful flowers.
Gray metal-sided building beside a gravel courtyard with garden planters and pink patio chairs.
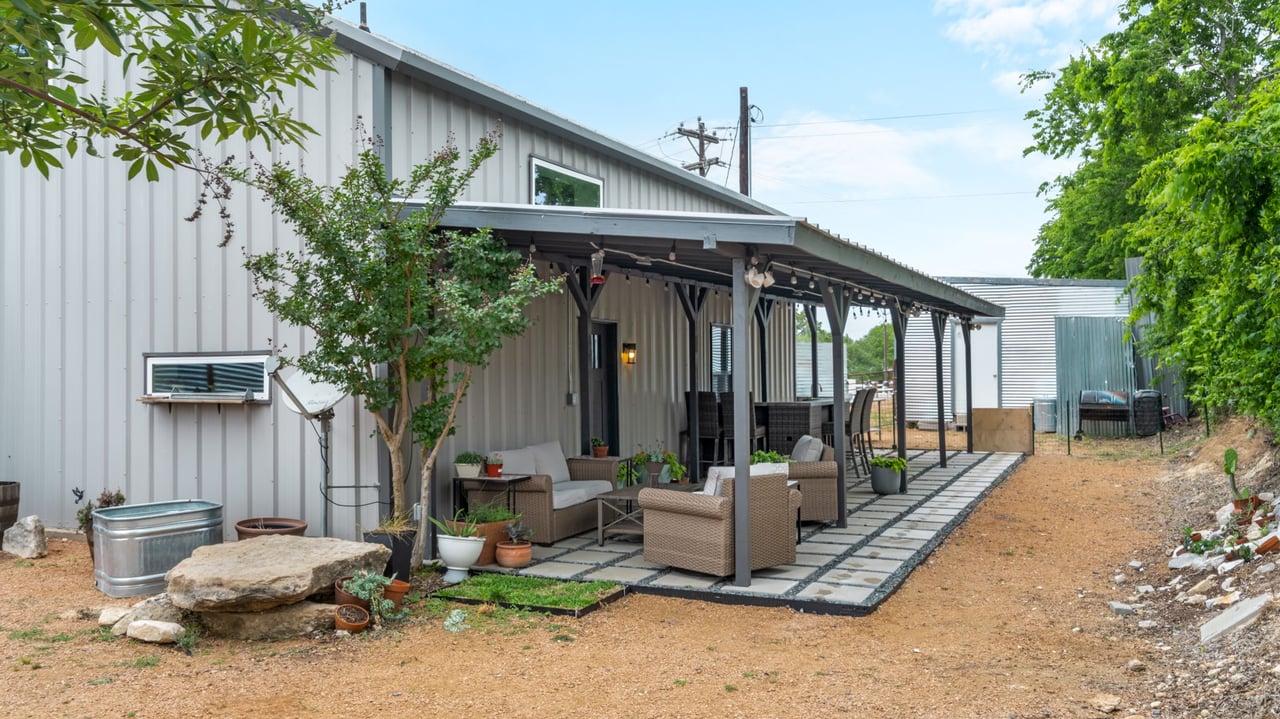
Metal-sided property with a long covered patio, wicker seating, and potted plants.
Covered patio with wicker seating and string lights, overlooking a gravel yard with trees and flowers.
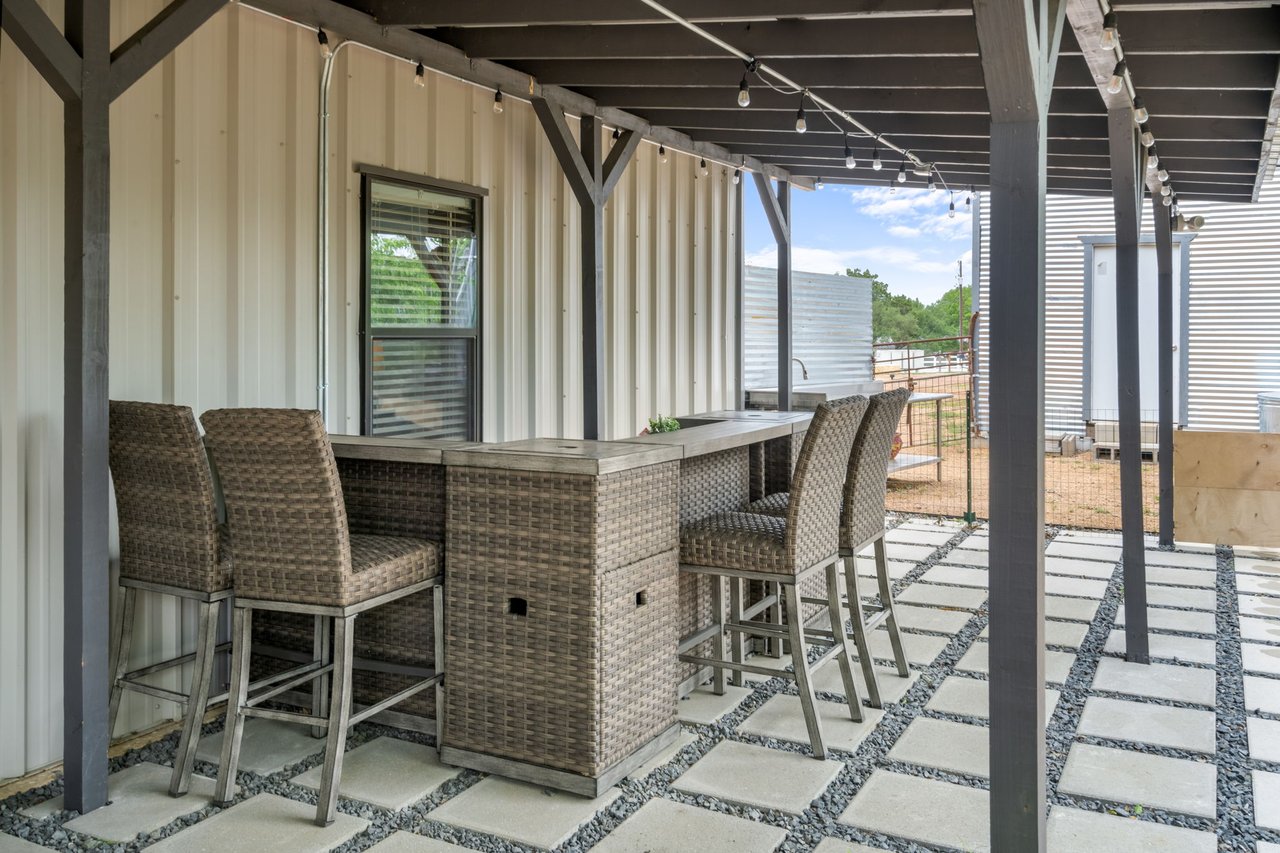
Covered patio with woven bar-height dining set, string lights, and concrete pavers.
Aerial view of a multi-building property outlined in white beside two roads.
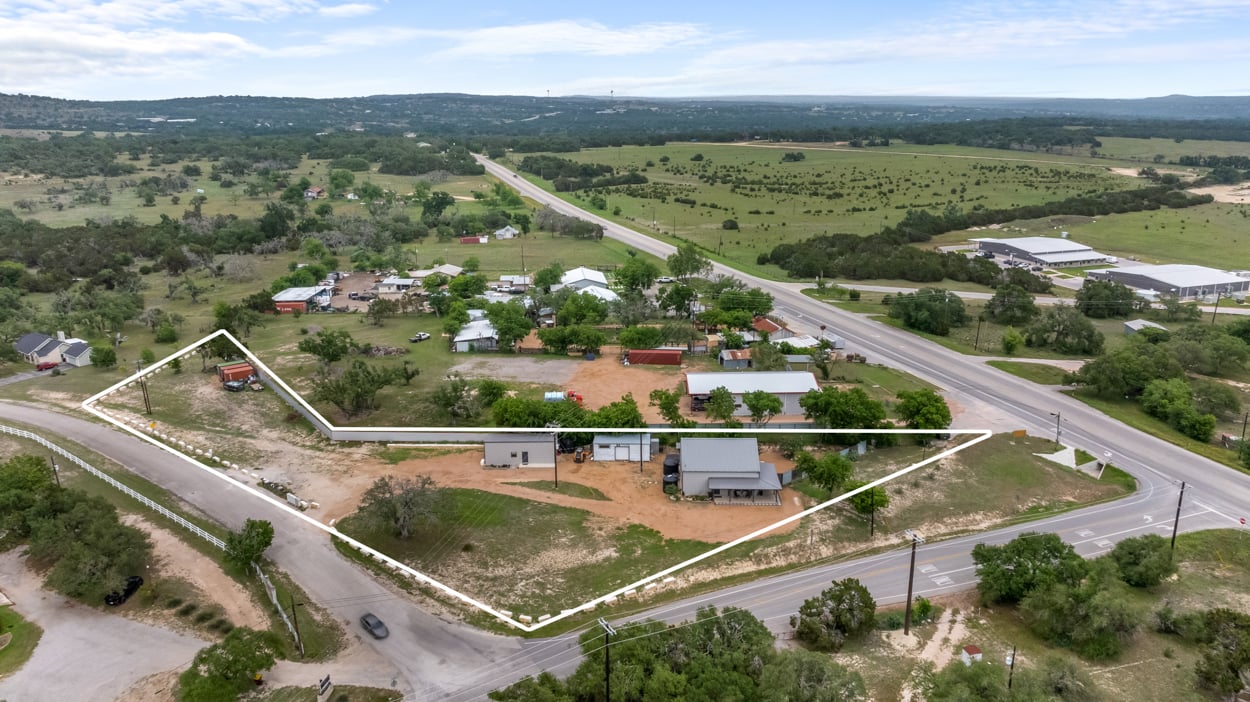
Aerial view of a rural property outlined in white, with several buildings beside a highway.
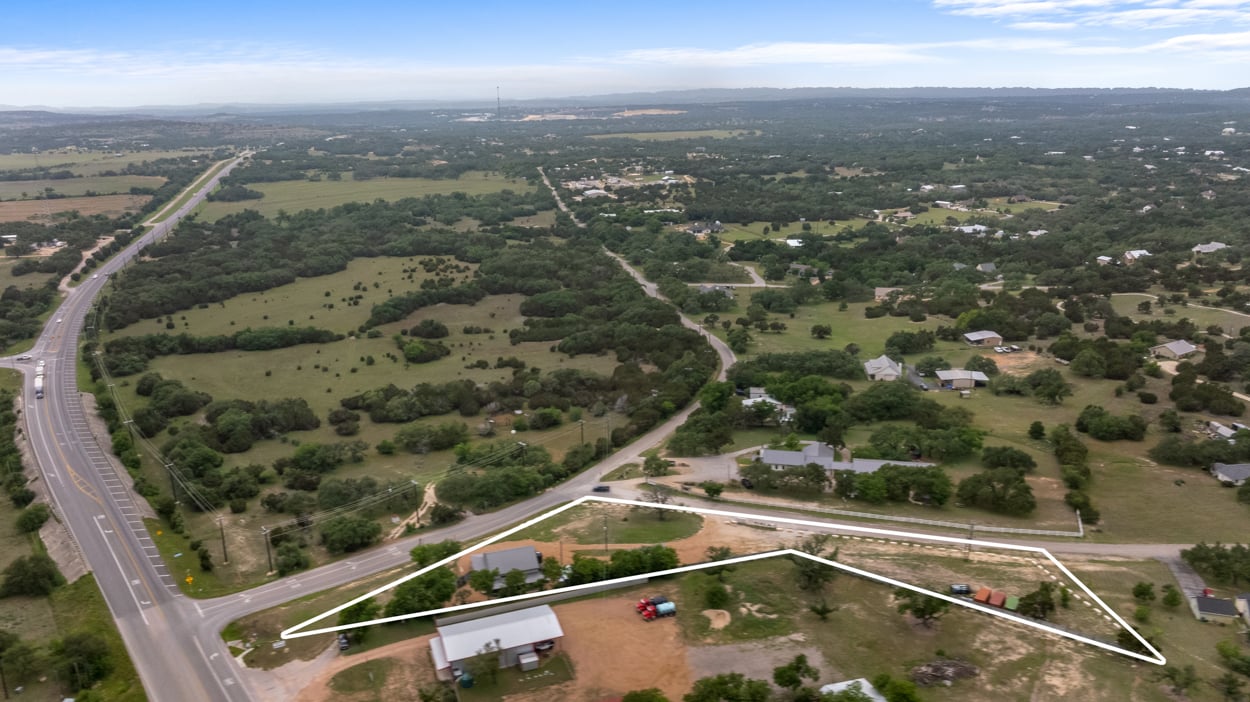
Aerial view of a rural property outlined in white, with several buildings and highway nearby.
Aerial view of a roadside property outlined in white, with buildings and open land.
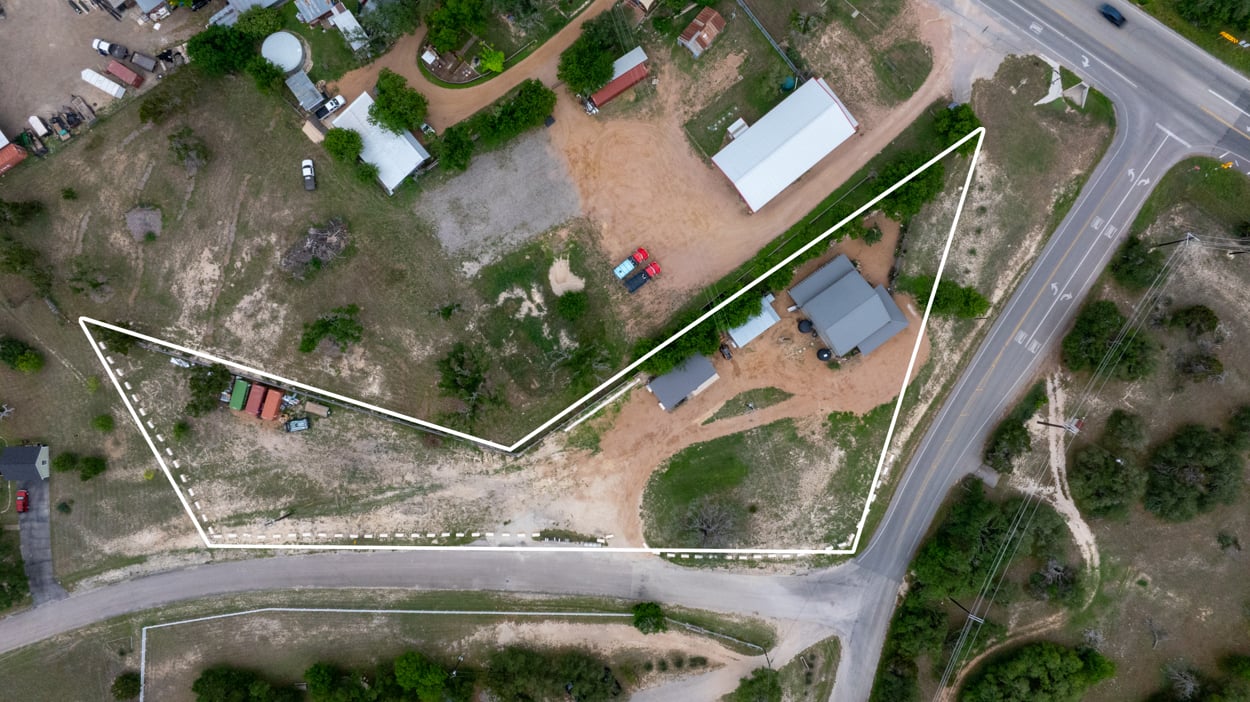
Aerial view of a property outlined in white, with several buildings and road frontage.
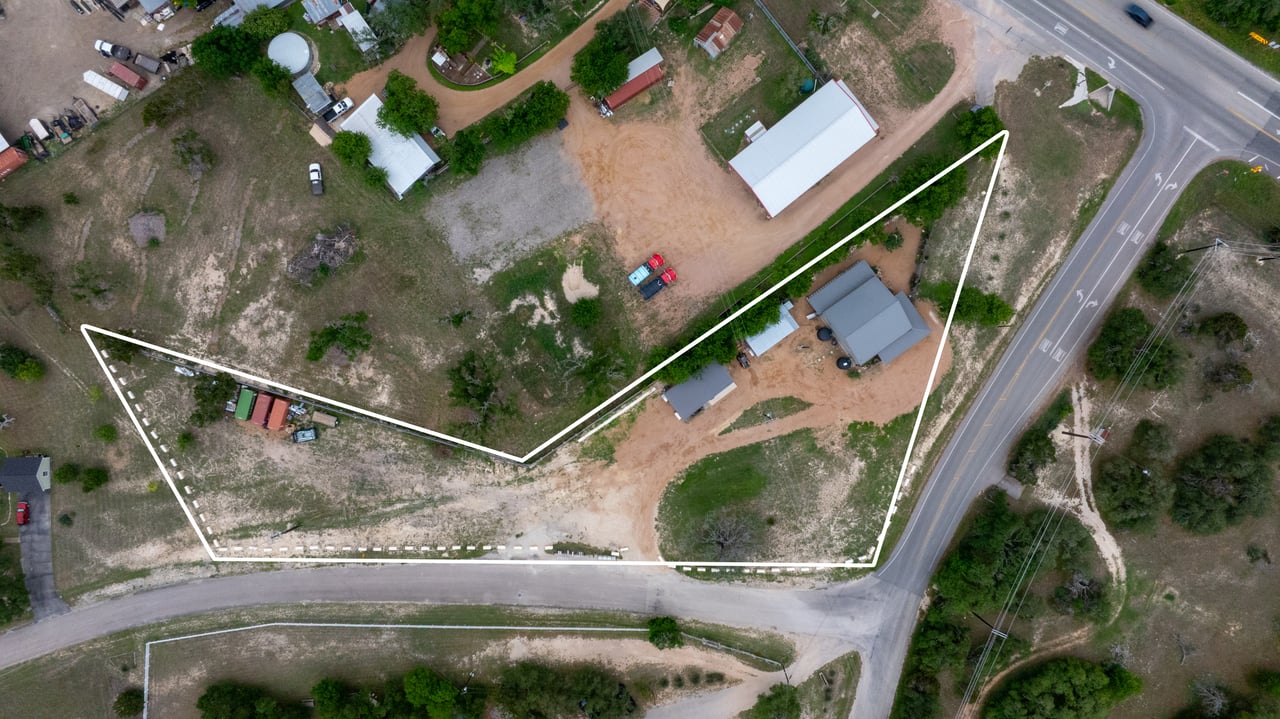
Aerial view of the irregular property outlined in white, with several buildings beside the road.
Aerial view of a property with several buildings beside a highway, outlined in white.
Aerial view of the property lot outlined in white, with several buildings beside a highway.
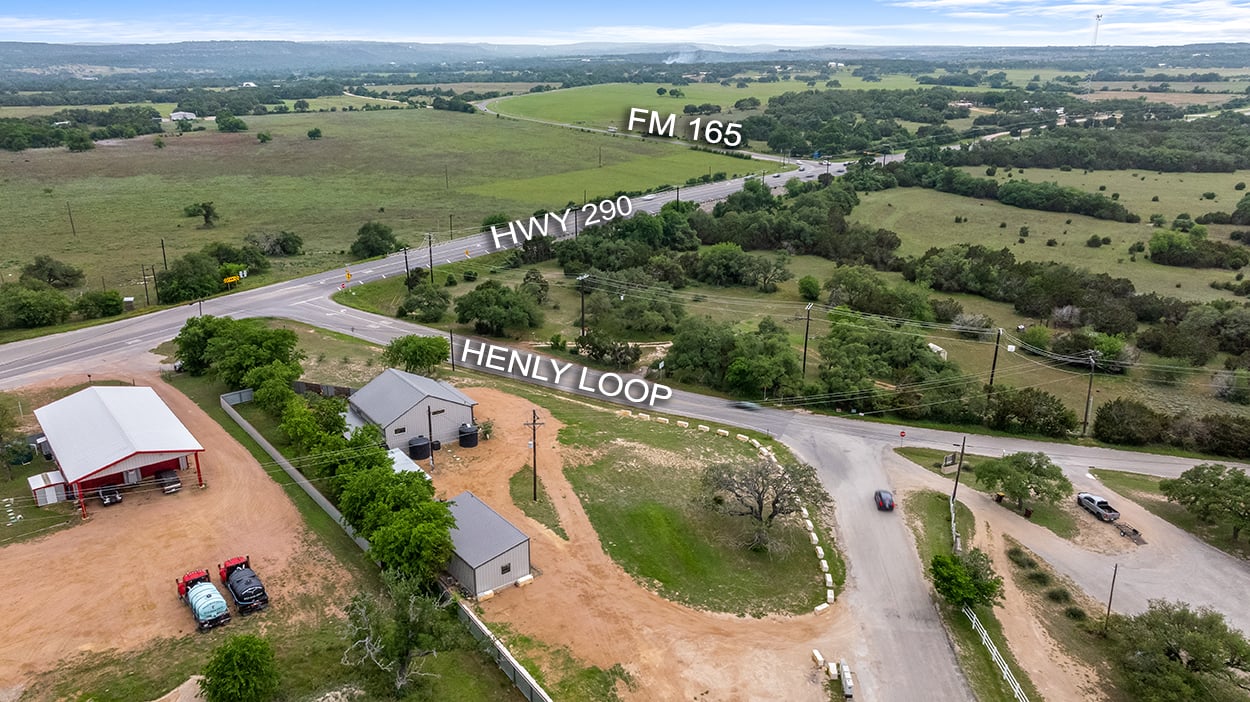
Aerial view of property buildings beside the Henly Loop and Highway 290 intersection, with FM 165 in the distance.
SEE ALL PHOTOS
Gray metal-sided home with a covered porch, rocking chairs, and a metal roof.
Aerial view of rural property with metal outbuildings at the Henly Loop, Highway 290, and FM 165 intersection.
Aerial view of a mixed-use property with multiple buildings beside a rural highway.
Aerial view of buildings and open land at a rural intersection beside a highway.
Aerial view of several metal buildings on a rural property, with dirt driveways and parked trucks.
Covered patio with black rocking chairs, dark roof beams, and potted plants.
Covered porch with two black rocking chairs, dark beams, and a view of the yard.
Covered patio with dark timber beams, seating, potted flowers, and a fenced garden edge.
Furnished living room with a high ceiling, gray seating, and windows overlooking trees.
Living room with vaulted ceiling, open loft railing, sectional sofa, and television.
Open-plan living room and kitchen with a high ceiling, loft, pale seating, and large window.
Open-plan living room and kitchen with a mezzanine loft, black grid railing, and light-colored furnishings.
Open-plan living room with pale sofas, a wall-mounted television, and a mezzanine overlooking the dining area and kitchen.
Modern interior with a glass-railed mezzanine, corrugated metal ceiling, and pendant lights.
Living room with a pale sectional, recliners, patterned rug, and windows overlooking a patio.
Open-plan kitchen with white cabinets, stainless steel appliances, and a large wooden dining table.
Kitchen and dining area with a high corrugated ceiling, wood table, and black staircase.
Kitchen with white cabinets, stainless steel appliances, wood counters, and a high vaulted ceiling.
Open-plan kitchen and living area with butcher-block counters, stainless appliances, and a loft railing.
Open-plan living and dining area with polished concrete floors, a large wood table, and a black-railed staircase.
Open kitchen and dining area with butcher-block counters, white cabinets, and a high metal ceiling.
Open kitchen with butcher-block counters, white cabinets, stainless appliances, and a wood dining table.
Bedroom with pale blue bedding, a wooden bed, vaulted ceiling, and teal armchair.
Bedroom with a vaulted ceiling, built-in shelving, and sliding barn doors.
Staged bedroom with pale blue bedding, built-in shelving, and a vaulted corrugated ceiling with a wood fan.
Bedroom viewed from above, with a bed beneath a large wood-blade ceiling fan.
Modern bathroom with a dark tiled walk-in shower and white vanity beside an adjoining bedroom.
Bathroom with a white freestanding tub and an open doorway to a small room with a red chair.
Bathroom with a freestanding tub and a doorway into a bedroom with blue bedding.
Laundry room with two washing machines, woven baskets, a gray safe, and a red folding chair.
Loft living area with an orange sectional, arcade machine, and television beneath a high metal ceiling.
Loft living area with orange sectional sofas, a yellow arcade cabinet, and a vaulted metal ceiling.
Loft living area with vaulted metal ceiling, orange sectional, carpet, and interior railing.
Office with a large desk, framed Ryan number 34 jersey, collectibles, and storage cabinets.
Loft office with a dark desk, sports jersey, and sloped corrugated metal ceiling.
Bathroom with a white vanity, geometric wallpaper, and a gray tiled walk-in shower.
Modern bathroom with a white vanity, round mirror, geometric accent wall, and sliding barn door.
Bedroom with teal bedding, botanical wall art, and an open door to the patio.
Gray metal-sided building with two dark doors and a small window beside a gravel lot.
Compact kitchen with white cabinets, stainless steel appliances, exposed ventilation duct, and a small wooden dining table.
Open-plan kitchen with granite counters, stainless appliances, exposed ductwork, and concrete floors.
Open room with a corrugated metal ceiling, concrete floor, and doorway to a bedroom.
Living room and kitchen with exposed ductwork, concrete floors, and a door opening outdoors.
Bedroom with two twin beds beneath a corrugated metal ceiling and warm string lights.
Bathroom and laundry area with a wood vanity, stacked washer and dryer, and exposed water heater.
Walk-in shower with mosaic tile niches, black penny-round floor, and warm ceiling lighting.
Covered patio with weathered blue glass-paneled doors and a tiered wall of flower-filled planters.
Gravel backyard with colorful flower beds beside a tall fence and mature trees.
Gravel yard with mature trees, potted plants, and a small seating area beside the building.
Gray barn-style building behind a gravel yard with a covered patio, raised planters, and colorful flowers.
Gray metal-sided building beside a gravel courtyard with garden planters and pink patio chairs.
Metal-sided property with a long covered patio, wicker seating, and potted plants.
Covered patio with wicker seating and string lights, overlooking a gravel yard with trees and flowers.
Covered patio with woven bar-height dining set, string lights, and concrete pavers.
Aerial view of a multi-building property outlined in white beside two roads.
Aerial view of a rural property outlined in white, with several buildings beside a highway.
Aerial view of a rural property outlined in white, with several buildings and highway nearby.
Aerial view of a roadside property outlined in white, with buildings and open land.
Aerial view of a property outlined in white, with several buildings and road frontage.
Aerial view of the irregular property outlined in white, with several buildings beside the road.
Aerial view of a property with several buildings beside a highway, outlined in white.
Aerial view of the property lot outlined in white, with several buildings beside a highway.
Aerial view of property buildings beside the Henly Loop and Highway 290 intersection, with FM 165 in the distance.
Off Market Opportunity!

Unique Residential/Commercial Property - 180 Henly LOOP

180 Henly LOOP, Dripping Springs, TX 78620

$650,000

Discover this multifaceted 1.36-acre property in Dripping Springs, TX, the gateway to Hill Country, perfectly positioned on the corner of HWY 290 and Henly Loop. This high-traffic, high-visibility lot across from FM 165, with HWY 290's 11,472 daily vehicles (2023), boasts road frontage on two sides with light commercial restrictions (contact Josh for nmore info), offering prime potential for owner-operators, retail, restaurants, offices, or service-based businesses. Water source is a rainwater collection system.

The 2,400 sq ft two-story barndominium, built in 2012, features stylish, neutral finishes, abundant natural light, 2 bedrooms, and 2 bathrooms on the main floor, plus an upstairs loft and office--adaptable for residential or commercial use. The 800 sq ft guest barndominium, also built in 2012, includes 1 bedroom, 1 bathroom, a full kitchen, living area, and utility space, ideal for rentals, living quarters, or business expansion.

With space for additional structures, equipment storage, or parking, plus a storage building, this property suits construction firms, home-based businesses, or commercial enterprises. Live here, work here, or build your business on this unrestricted lot in vibrant Dripping Springs. Don't miss this rare investment in a booming location--contact us today!

3
beds

2
baths

2,400 Sq.Ft. LIVING AREA

1.36 Acres lot

Josh Smith

Josh Smith

Marisa Smith

Marisa Smith

Features & Amenities

Interior

  • total bedrooms3
  • Total bathrooms2
  • full bathrooms2
  • APPLIANCES Cooktop, Microwave, Oven, Electric Water Heater
  • other interior Features Ceiling Fan(s), High Ceilings, Interior Steps, Open Floorplan, Primary Bedroom on Main

Area & Lot

  • Status Off Market Opportunity!
  • Living Area2,400 Sq.Ft.
  • Lot Area1.36 Acres
  • MLS® ID6613825
  • TypeResidential, Commercial, Land, Multi-Family
  • YEAR BUILT2012
  • NeighborhoodJohnson City
  • Water FrontageNone
  • View DescriptionRural, Trees/Woods
  • Elementary SchoolLyndon B Johnson
  • Middle SchoolLyndon B Johnson
  • High SchoolLyndon B Johnson (Johnson City ISD)
  • School DistrictJohnson City ISD

Exterior

  • STORIES2
  • water SourceSee Remarks, Rainwater
  • utilitiesElectricity Available
  • PoolNone
  • roofmetal
  • lot featuresBack Yard, Level, Native Plants
  • parkingOpen, Outside
  • HEAT TYPECentral
  • AIR CONDITIONINGCentral Air
  • sewerSeptic Tank

Financial

  • Sales Price$650,000
View Virtual Tour
Aerial view of rural property with metal outbuildings at the Henly Loop, Highway 290, and FM 165 intersection.

Schedule a Showing

We would love to show you our beautiful property. Please select your preferred date and time below. An agent will be in touch shortly to confirm your appointment.

Schedule a Showing

We would love to show you our beautiful property. Please select your preferred date and time below. An agent will be in touch shortly to confirm your appointment.

Thank you for your interest in 180 Henly LOOP, Dripping Springs, TX 78620. We are reviewing your request and will be in touch shortly!

Johnson City

Explore

Work With Us

Josh & Marisa Smith combine high-level strategy, market intelligence, and skilled negotiation to represent clients across some of Central Texas’ most valuable luxury and land assets. Whether representing a multi-generational landowner preparing to transition a long-held family property, or helping a buyer secure the right ranch, estate, or investment opportunity, every transaction is handled with precision, discretion, and a clear understanding of long-term value. With expertise and experience in complex, high-value, and often discreet land deals, Josh & Marisa understand that real estate is often more than a sale — it’s a decision that can shape a family’s future for generations. Through Triple L Realty, clients receive personalized guidance, strong communication, and hands-on representation before, during, and after the process. The focus is simple: protect what matters most, maximize opportunity, and deliver results at the highest level.

Follow Us on Instagram